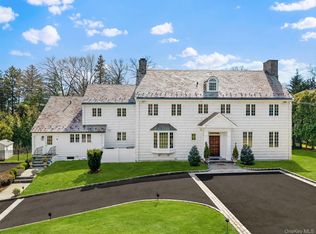
An extraordinary opportunity to own a private, resort-like retreat in the heart of Rye, set on .88 acres of spectacular park-like grounds with a tranquil waterfall. Effectively rebuilt and extensively expanded in 2007, including the addition of a full second story, the home was thoughtfully designed for modern living with generous room proportions and a highly flexible layout. The first-floor primary suite is a luxurious retreat with walk-in closet and spa bath featuring a steam shower, soaking tub and doors to private deck, all overlooking the deep and private backyard where your view is entirely natural greenery. A second ensuite bedroom on the main level provides ideal accommodations for guests or extended family. or a huge home Gym or nursery. A dramatic double-height entry foyer opens to beautifully scaled living spaces including a living room with fireplace, spacious family room, and bright breakfast area adjoining the well-appointed kitchen with island seating, desk area, high-end stainless appliances. The adjacent wet bar with dedicated wine and beverage refrigerators compliments the dining room which comfortably hosts holiday gatherings and large celebrations. From the breakfast area, step outside to the grilling deck and lower lounging deck overlooking the expansive grounds. The soothing sounds of cascading water create a peaceful backdrop for outdoor entertaining, graduation celebrations, summer gatherings, or simply relaxing with a book in a hammock surrounded by nature. The second floor offers three generously sized bedrooms plus a flexible office/possible 6th bedroom, play area, heated/cooled storage room and walk-in attic storage. The walk-out lower level provides recreation space, storage room, mudroom and a full bath with direct access to the backyard and 2 car garage. In addition to the attached 2 car garage, the ample driveway includes a soluble paver space and courtyard parking and turnaround for an additional four cars, plus a wide driveway perfect for basketball or street hockey. Ideally located on beautiful Grace Church Street, close to the Kirby/Manursing Island loop, Rye’s beach clubs, downtown Rye’s shops and restaurants, and Metro-North.
Pending
$4,425,000
365 Grace Church Street, Rye, NY 10580
5beds
6,282sqft
Single Family Residence, Residential
Built in 1953
0.88 Acres Lot
$4,318,900 Zestimate®
$704/sqft
$7/mo HOA
What's special
Tranquil waterfallFirst-floor primary suiteDoors to private deckBeautifully scaled living spacesWalk-in closetDramatic double-height entry foyerWalk-in attic storage
- 97 days |
- 99 |
- 0 |
Zillow last checked:
Listing updated:
Listed by:
Houlihan Lawrence Inc. 914-967-7680,
Lisa Murphy 914-391-2655
Source: OneKey® MLS as distributed by MLS GRID,MLS#: 931922
Facts & features
Interior
Bedrooms & bathrooms
- Bedrooms: 5
- Bathrooms: 6
- Full bathrooms: 5
- 1/2 bathrooms: 1
Other
- Description: Large Entry Foyer w/double height ceiling, Large Living Room w/fpl, Family Room w/built-ins and door to multilevel dining terrace and lounging deck, Breakfast Room with door to dining terrace, adjacent Eat-in Kitchen with Island seating and Desk, Formal Dining Room, Butlers Pantry, Powder Room, Laundry Room, Primary Suite w/WIC, Spa Bath, 2nd large 1st floor Bedroom w/ensuite Bath
- Level: First
Other
- Description: Bedroom/Bath/Bedroom, Bedroom, Hall Bath, Office/Bedroom, Lounge/Rec Area, Storage Room, Walk in Attic
- Level: Second
Other
- Description: On-grade Walkout Lower Level w/ full Bath, Recreation Room, Mud Room w/cubbies, level walkout to backyard, 2 car attached garage, separate Storage Room and Utility Room
- Level: Lower
Heating
- Forced Air
Cooling
- Central Air
Appliances
- Included: Dishwasher, Dryer, Freezer, Gas Cooktop, Refrigerator, Stainless Steel Appliance(s), Washer, Wine Refrigerator
- Laundry: In Hall
Features
- First Floor Bedroom, First Floor Full Bath, Built-in Features, Chefs Kitchen, Eat-in Kitchen, Formal Dining
- Basement: Finished,Partial,Storage Space
- Attic: Partial,Storage
- Number of fireplaces: 1
Interior area
- Total structure area: 6,282
- Total interior livable area: 6,282 sqft
Video & virtual tour
Property
Parking
- Total spaces: 7
- Parking features: Driveway, Garage
- Garage spaces: 2
- Has uncovered spaces: Yes
Features
- Levels: Three Or More
- Patio & porch: Deck, Terrace
Lot
- Size: 0.88 Acres
Details
- Parcel number: 1400146008000010000010
- Special conditions: None
Construction
Type & style
- Home type: SingleFamily
- Architectural style: Colonial
- Property subtype: Single Family Residence, Residential
Materials
- Shingle Siding
Condition
- Actual
- Year built: 1953
- Major remodel year: 2007
Utilities & green energy
- Sewer: Public Sewer
- Water: Public
- Utilities for property: Cable Connected, Electricity Connected, Natural Gas Connected, Sewer Connected, Trash Collection Public
Community & HOA
HOA
- Has HOA: Yes
- Amenities included: None
- Services included: Maintenance Grounds
- HOA fee: $80 annually
Location
- Region: Rye
Financial & listing details
- Price per square foot: $704/sqft
- Tax assessed value: $46,000
- Annual tax amount: $60,682
- Date on market: 3/20/2026
- Cumulative days on market: 63 days
- Listing agreement: Exclusive Right To Sell
- Electric utility on property: Yes
Estimated market value
$4,318,900
$4.10M - $4.53M
$7,936/mo
Price history
| Date | Event | Price |
|---|---|---|
| 4/29/2026 | Pending sale | $4,425,000$704/sqft |
Source:  OneKey® MLS as distributed by MLS GRID #931922 Report a problem OneKey® MLS as distributed by MLS GRID #931922 Report a problem | ||
| 3/20/2026 | Listed for sale | $4,425,000+580.8%$704/sqft |
Source: OneKey® MLS as distributed by MLS GRID #931922 Report a problem | ||
| 7/5/1996 | Sold | $650,000$103/sqft |
Source: Public Record Report a problem | ||
Public tax history
| Year | Property taxes | Tax assessment |
|---|---|---|
| 2025 | -- | $46,000 |
| 2024 | -- | $46,000 |
| 2023 | -- | $46,000 |
| 2022 | -- | $46,000 |
| 2021 | -- | $46,000 |
| 2020 | -- | $46,000 |
| 2019 | -- | $46,000 |
| 2018 | -- | $46,000 |
| 2017 | -- | $46,000 |
| 2016 | -- | $46,000 |
| 2015 | -- | $46,000 |
| 2014 | -- | $46,000 |
| 2013 | -- | $46,000 |
| 2012 | -- | $46,000 |
| 2011 | -- | $46,000 |
| 2010 | -- | $46,000 |
| 2009 | -- | $46,000 |
| 2008 | -- | $46,000 -17.1% |
| 2007 | -- | $55,500 +84.4% |
| 2006 | -- | $30,100 |
| 2005 | -- | $30,100 |
| 2004 | -- | $30,100 |
| 2003 | -- | $30,100 |
| 2002 | -- | $30,100 |
| 2001 | -- | $30,100 |
| 2000 | -- | $30,100 |
| 1999 | -- | $30,100 |
Find assessor info on the county website
Monthly payment
Estimated monthly payment$1,822
All calculations are estimates and provided by Zillow, Inc. for informational purposes only. Actual amounts may vary.
HOA fees may include property taxes on listings classified as Co-Ops. Contact the listing agent and/or owner for fee details.
Mortgage interest rates are dependent on a number of factors, including credit score, down payment, and repayment length. Interest rate data provided by Zillow Group Marketplace, Inc. as of 1/1/1970 from various mortgage lenders with which we have lead or other similar arrangements; the Estimated Payment is an average of those rates.
See how much you could borrow to make a competitive offer.
Climate risks
Neighborhood: 10580
Nearby schools
GreatSchools rating
- 8/10Osborn SchoolGrades: K-5Distance: 2.1 mi
- 8/10Rye Middle SchoolGrades: 6-8Distance: 1.2 mi
- 10/10Rye High SchoolGrades: 9-12Distance: 1.2 mi
Schools provided by the listing agent
- Elementary: Midland
- Middle: Rye Middle School
- High: Rye High School
Source: OneKey® MLS as distributed by MLS GRID. This data may not be complete. We recommend contacting the local school district to confirm school assignments for this home.
A local agent can set up tours, give advice and negotiate with sellers.




- New York
- Westchester County
- Rye
- 10580
- 365 Grace Church Street
Nearby cities
Nearby neighborhoods
Nearby zip codes
Other Rye Topics
