Skip main navigation
Closed
  • $349,900

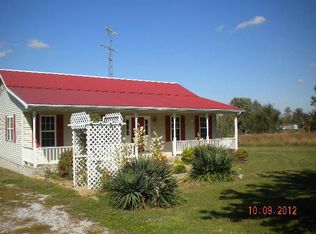
    365 Harris Rd, Belton, KY 42324

    3beds
    2,735sqft
    Single Family Residence, Residential
    Built in 2008
    1.65 Acres Lot
    $349,900 Zestimate®
    $128/sqft
    $2,437 Estimated rent

    Home value

    $349,900

    Estimated sales range

    Not available

    $2,437/mo

    Zestimate® history
    Loading
    Loading...

    Owner options

    List your home for rent

    $2,437/mo

    Rent Zestimate®

    Find your next renter with Zillow Rental Manager. Plus, with online applications, you can quickly screen prospective tenants – for free.

    Learn more

    $2,437/mo

    Rent Zestimate®

    Refinance and save

    $2,180/mo

    Est. payment

    Refinancing to a lower rate could help reduce your monthly payments and save thousands over the life of the loan.

    See today's rates

    $2,180/mo

    Est. payment

    Explore your selling options

    Work with a Zillow partner agent

    Leverage their expertise and Zillow's premium Showcase listings to get your home seen by more buyers.

    Get started

    List with your own agent

    Get your home in front of millions of buyers by listing it on Zillow.

    Learn how to do it

    Sell it yourself

    Take full control of how buyers see your home on Zillow by listing For Sale by Owner (FSBO).

    List your home

    What's special

    Fire pitOversized lower deckLarge covered deckMature treesBasketball courtBeautiful hardwood floorsWalk-in closet
    Welcome to 365 Harris Road, Belton, Kentucky! This stunning home features 3 bedrooms, 2.5 bathrooms with a large bonus room / office above the garage. This 2,735 +/- square foot home sits on a private 1.65 +/- acre lot with mature trees and a detached 30' x 40' metal shop building. Inside you'll find beautiful hardwood floors, stainless appliances in the kitchen, a large primary bedroom suite on the main floor, attached bath with whirlpool tub and walk-in closet, 2 additional bedrooms on the main floor, a large bonus room with half bath above the garage with interior and exterior access, and a large 2-car attached garage with storm shelter in floor. This property offers lots of outdoor living space with the large covered deck and oversized lower deck, fire pit and basketball court! Don't miss this beautiful property. Call today for your private tour!

    Zillow last checked:

    Listing updated:

    Listed by:

    Michael E Miller 270-792-1093,

    RE/MAX Preferred & Auction

    Bought with:

    Nonmls

    Realtracs, Inc.

    Source: RealTracs MLS as distributed by MLS GRID,MLS#: 3231362MLS Logo

    Facts & features

    Interior

    Bedrooms & bathrooms
    • Bedrooms: 3
    • Bathrooms: 3
    • Full bathrooms: 2
    • 1/2 bathrooms: 1
    • Main level bedrooms: 3
    Bedroom 1
    • Features: Full Bath
    • Level: Full Bath
    • Area: 255 Square Feet
    • Dimensions: 17x15
    Bedroom 2
    • Area: 266 Square Feet
    • Dimensions: 14x19
    Bedroom 3
    • Area: 180 Square Feet
    • Dimensions: 12x15
    Primary bathroom
    • Features: Primary Bedroom
    • Level: Primary Bedroom
    Dining room
    • Area: 209 Square Feet
    • Dimensions: 11x19
    Kitchen
    • Area: 195 Square Feet
    • Dimensions: 13x15
    Living room
    • Area: 308 Square Feet
    • Dimensions: 14x22
    Other
    • Features: Utility Room
    • Level: Utility Room
    • Area: 70 Square Feet
    • Dimensions: 10x7
    Recreation room
    • Features: Second Floor
    • Level: Second Floor
    • Area: 575 Square Feet
    • Dimensions: 25x23
    Heating
    • Central
    Cooling
    • Central Air
    Appliances
    • Included: Electric Range, Dishwasher, Microwave, Refrigerator
    • Laundry: Electric Dryer Hookup, Washer Hookup
    Features
    • Ceiling Fan(s), Entrance Foyer, Walk-In Closet(s)
    • Flooring: Wood, Tile
    • Basement: None
    Interior area
    • Total structure area: 2,735
    • Total interior livable area: 2,735 sqft
    • Finished area above ground: 2,735

    Property

    Parking
    • Total spaces: 2
    • Parking features: Garage Door Opener, Attached, Driveway, Gravel
    • Attached garage spaces: 2
    • Has uncovered spaces: Yes
    Features
    • Levels: Two
    • Stories: 2
    • Patio & porch: Deck, Covered, Porch
    Lot
    • Size: 1.65 Acres
    Details
    • Additional structures: Storm Shelter
    • Parcel number: 2090000001006
    • Special conditions: Standard

    Construction

    Type & style
    • Home type: SingleFamily
    • Property subtype: Single Family Residence, Residential
    Materials
    • Vinyl Siding
    • Roof: Shingle
    Condition
    • New construction: No
    • Year built: 2008

    Utilities & green energy

    • Sewer: Septic Tank
    • Water: Private
    • Utilities for property: Water Available

    Community & HOA

    Community
    • Subdivision: Harris Road
    HOA
    • Has HOA: No
    Location
    • Region: Belton

    Financial & listing details

    • Price per square foot: $128/sqft
    • Tax assessed value: $170,500
    • Annual tax amount: $1,645
    • Date on market: 6/5/2026

    Price history

    DateEventPrice
    7/29/2026Sold$349,900$128/sqft
    Source: RealTracs MLS as distributed by MLS GRID #3231362 Report a problem
    6/25/2026Contingent$349,900$128/sqft
    Source: My State MLS #11800213 Report a problem
    6/25/2026Pending sale$349,900$128/sqft
    Source: RealTracs MLS as distributed by MLS GRID #3231362 Report a problem
    6/5/2026Listed for sale$349,900+102.8%$128/sqft
    Source: My State MLS #11800213 Report a problem
    10/22/2010Sold$172,500$63/sqft
    Source: Public Record Report a problem

    Public tax history

    YearProperty taxesTax assessment
    2025$1,646 -1%$170,500
    2024$1,663 +0.1%$170,500
    2023$1,662 -0.9%$170,500
    2022$1,677 -2.1%$170,500
    2021$1,713 +2.1%$170,500
    2020$1,677 -0.6%$170,500
    2019$1,688 +1.8%$170,500
    2018$1,658 +4.1%$170,500
    2017$1,592 +2.7%$170,500
    2016$1,551 +5.5%$170,500 -0.9%
    2012$1,471 +0.7%$172,000
    2011$1,461 $172,000
    Find assessor info on the county website

    Neighborhood: 42324

    Nearby schools

    GreatSchools rating
    Schools provided by the listing agent
    • Elementary: Muhlenberg South Elementary
    • Middle: Muhlenberg County Middle School
    • High: Muhlenberg County High School

    Source: RealTracs MLS as distributed by MLS GRID. This data may not be complete. We recommend contacting the local school district to confirm school assignments for this home.

    Sell for more on Zillow
    Get a Zillow Showcase℠ listing at no additional cost and you could sell for .
    $349,900
    2% more
    +$6,998
    With Zillow Showcase(estimated)
    $356,898
    Sell for more on Zillow
    Get a Zillow Showcase℠ listing at no additional cost and you could sell for .
    $349,900
    2% more
    +$6,998
    With Zillow Showcase(estimated)
    $356,898