Welcome to The Hartland Reserve
Stunning 4 bed, 3.5 bath, 3200 sq ft luxury new build with elegant open layout and vaulted ceilings. Chefs kitchen features quartz countertops, maple soft-close cabinets, vented exhaust fan, large island, and GE SS appliances. Great room offers a gas tiled fireplace and oversized windows with serene backyard views. First floor bedroom or with full bath. Primary suite showcases a tray ceiling, spa inspired bath with private climate control. Bonus room above garage perfect for his & hers closet, or study.
High efficiency furnace and water heater, 30 year roof, insulated basement walls, ready for in law suite. Hardwood floors throughout, 1 year structural warranty. Location near fine dinning restaurants and Somerset Mall. All appliances included.
Sold for $838,000
$838,000
365 Hartland Dr, Troy, MI 48083
4beds
3,216sqft
Single Family Residence
Built in 2025
9,583 Square Feet Lot
$845,000 Zestimate®
$261/sqft
$4,327 Estimated rent
Home value
$845,000
$803,000 - $887,000
$4,327/mo
Zestimate® history
Owner options
List your home for rent
$4,327/mo
Rent Zestimate®
Find your next renter with Zillow Rental Manager. Plus, with online applications, you can quickly screen prospective tenants – for free.
$4,327/mo
Rent Zestimate®
Refinance and save
$5,396/mo
Est. payment
Refinancing to a lower rate could help reduce your monthly payments and save thousands over the life of the loan.
$5,396/mo
Est. payment
Explore your selling options
Work with a Zillow partner agent
Leverage their expertise and Zillow's premium Showcase listings to get your home seen by more buyers.
Get startedList with your own agent
Get your home in front of millions of buyers by listing it on Zillow.
Learn how to do itSell it yourself
Take full control of how buyers see your home on Zillow by listing For Sale by Owner (FSBO).
List your homeWhat's special
Gas tiled fireplaceLarge islandInsulated basement wallsGreat roomHardwood floors throughoutPrimary suiteVaulted ceilings
Zillow last checked:
Listing updated:
Listed by:
Michael D Thomas 248-963-0505,
Brookstone, Realtors LLC
Bought with:
Dan A Gutfreund, 6501367800
Signature Sotheby's International Realty Bham
Source: Realcomp II,MLS#: 20261012960
Facts & features
Interior
Bedrooms & bathrooms
- Bedrooms: 4
- Bathrooms: 4
- Full bathrooms: 3
- 1/2 bathrooms: 1
Primary bedroom
- Level: Second
- Area: 270
- Dimensions: 18 X 15
Bedroom
- Level: Second
- Area: 180
- Dimensions: 12 X 15
Bedroom
- Level: Second
- Area: 168
- Dimensions: 12 X 14
Bedroom
- Level: Second
- Area: 180
- Dimensions: 12 X 15
Other
- Level: Second
- Area: 60
- Dimensions: 6 X 10
Other
- Level: Second
- Area: 72
- Dimensions: 6 X 12
Other
- Level: Entry
- Area: 80
- Dimensions: 8 X 10
Other
- Level: Entry
- Area: 60
- Dimensions: 6 X 10
Bonus room
- Level: Second
- Area: 264
- Dimensions: 22 X 12
Dining room
- Level: Entry
- Area: 165
- Dimensions: 15 X 11
Game room
- Level: Second
- Area: 144
- Dimensions: 12 X 12
Great room
- Level: Entry
- Area: 360
- Dimensions: 24 X 15
Kitchen
- Level: Entry
- Area: 240
- Dimensions: 12 X 20
Mud room
- Level: Entry
- Area: 96
- Dimensions: 8 X 12
Heating
- ENERGYSTAR Qualified Furnace Equipment, Energy Star Acca Rsi Qualified Installation, Forced Air, Natural Gas
Cooling
- Ceiling Fans, Central Air, ENERGYSTAR Qualified Ceiling Fans, ENERGYSTAR Qualified AC Equipment
Appliances
- Included: Microwave
- Laundry: Gas Dryer Hookup, Washer Hookup
Features
- ENERGYSTAR Qualified Doors, ENERGYSTAR Qualified Light Fixtures, Programmable Thermostat
- Windows: Egress Windows, Energy Star Qualified Windows
- Basement: Daylight,Full,Interior Entry,Unfinished
- Has fireplace: Yes
- Fireplace features: Epa Qualified Fireplace, Family Room, Gas, Great Room
Interior area
- Total interior livable area: 3,216 sqft
- Finished area above ground: 3,216
Property
Parking
- Total spaces: 2
- Parking features: Two Car Garage, Attached, Direct Access, Electricityin Garage, Garage Faces Front, Garage Door Opener, Side Entrance, Tandem, Workshop In Garage
- Attached garage spaces: 2
Accessibility
- Accessibility features: Accessible Bedroom, Accessible Central Living Area, Accessible Closets, Accessible Common Area, Accessible Full Bath
Features
- Levels: Two
- Stories: 2
- Entry location: GroundLevelwSteps
- Patio & porch: Covered, Porch
- Pool features: None
- Fencing: Fencing Allowed
Lot
- Size: 9,583 Square Feet
- Dimensions: 63 x 150
- Features: Level
Details
- Parcel number: 2022377043
- Special conditions: Short Sale No,Standard
Construction
Type & style
- Home type: SingleFamily
- Architectural style: Colonial
- Property subtype: Single Family Residence
Materials
- Brick, Vinyl Siding
- Foundation: Basement, Drainage System, Insulating Concrete Forms, Poured, Sealed Foundation
- Roof: Asphalt,E NE RG YS TA RShingles
Condition
- New Construction
- New construction: Yes
- Year built: 2025
Utilities & green energy
- Electric: Volts 220, Circuit Breakers
- Sewer: Public Sewer
- Water: Public
- Utilities for property: Cable Available, Underground Utilities
Green energy
- Energy efficient items: Construction, Doors, Exposure Shade, Hvac, Insulation, Roof, Water Heater, Windows
Community & HOA
Community
- Security: Smoke Detectors
- Subdivision: REPLAT OF OUTLOT A OF BIG BEAVER
HOA
- Has HOA: No
Location
- Region: Troy
Financial & listing details
- Price per square foot: $261/sqft
- Tax assessed value: $121,000
- Annual tax amount: $5,706
- Date on market: 3/2/2026
- Cumulative days on market: 52 days
- Listing agreement: Exclusive Right To Sell
- Listing terms: Cash,FHA,Usda Loan,Va Loan
Price history
| Date | Event | Price |
|---|---|---|
| 5/18/2026 | Sold | $838,000-1.3%$261/sqft |
Source:  Realcomp II #20261012960 Report a problem Realcomp II #20261012960 Report a problem | ||
| 4/30/2026 | Pending sale | $849,000$264/sqft |
Source: Realcomp II #20261012960 Report a problem | ||
| 4/25/2026 | Listed for sale | $849,000$264/sqft |
Source: Realcomp II #20261012960 Report a problem | ||
| 4/23/2026 | Pending sale | $849,000$264/sqft |
Source: Realcomp II #20261012960 Report a problem | ||
| 3/2/2026 | Listed for sale | $849,000$264/sqft |
Source: Realcomp II #20261012960 Report a problem | ||
| 11/20/2025 | Listing removed | $849,000$264/sqft |
Source: Realcomp II #20251051786 Report a problem | ||
| 11/7/2025 | Listed for sale | $849,000+439%$264/sqft |
Source: Realcomp II #20251051786 Report a problem | ||
| 5/27/2022 | Sold | $157,500-10%$49/sqft |
Source: Realcomp II #2220023465 Report a problem | ||
| 4/27/2022 | Pending sale | $175,000$54/sqft |
Source: Realcomp II #2220023465 Report a problem | ||
| 4/5/2022 | Listed for sale | $175,000$54/sqft |
Source: Realcomp II #2220023465 Report a problem | ||
Public tax history
Tax history is unavailable.
Neighborhood: 48083
Nearby homes
- $839,1004 bd4 ba3.2k sqft365 Hartland St, Troy, MI 48083Off Market
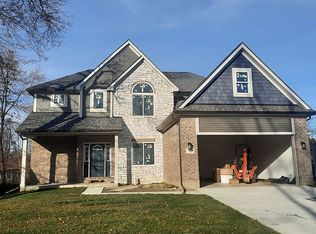
- $393,2003 bd2 ba1.2k sqft383 Hartland St, Troy, MI 48083Off Market
- $--3 bd2 ba1.2k sqft383 Hartland Dr, Troy, MI 48083Off Market

- $465,5005 bd4 ba1.6k sqft351 Hartland St, Troy, MI 48083Off Market
- $630,7004 bd2 ba2.5k sqft3218 Talbot Dr, Troy, MI 48083Off Market
- $377,9003 bd2 ba1.4k sqft3243 Kilmer Dr, Troy, MI 48083Off Market
- $375,0003 bd2 ba1.2k sqft3207 Kilmer Dr, Troy, MI 48083Sold
- $339,7003 bd2 ba1.2k sqft3179 Kilmer Dr, Troy, MI 48083Off Market
Nearby schools
GreatSchools rating
- 8/10Wattles Elementary SchoolGrades: K-5Distance: 0.5 mi
- 8/10Baker Middle SchoolGrades: 6-8Distance: 1 mi
- 9/10Troy High SchoolGrades: 9-12Distance: 2.6 mi
Get a cash offer in 3 minutes
Find out how much your home could sell for in as little as 3 minutes with a no-obligation cash offer.
Estimated market value
$845,000
Get a cash offer in 3 minutes
Find out how much your home could sell for in as little as 3 minutes with a no-obligation cash offer.
Estimated market value
$845,000
- Michigan
- Oakland County
- Troy
- 48083
- 365 Hartland Dr
Nearby cities
Nearby zip codes
Other Troy Topics
