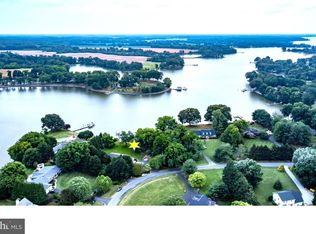
HUGE PRICE REDUCTION**PLEASE CLICK ON VIRTUAL TOUR (Video Icon) FOR INTERACTIVE FLOOR PLAN AND DRONE VIDEOS**Welcome to 365 Hemsley Drive "Wye Rest". Rare Opportunity to Own 660 Feet on the Wye River! Deep Water! Private Driveway leads You to the Circular Driveway into Your Retreat. All Rooms have Waterfront Views. The Living Room leads into Breakfast Area and Kitchen then onto the Great Room. Private Office w/Windows Around for Views. Second Office or Den has Views of the Stunning Wye River. Each Bedroom has their Own Water Views. . Main Bedroom has Private Deck w/Full Bath and Walk in Closet. Newly Installed Main Deck with Steps Lead Down to Private Stone Patio Pool and Pier with 3 Boat Lifts. Fire Pit and Sitting Area on Point for Views. (Floor Plan Also Available at the end of the Photos)
Sold for $2,000,000
$2,000,000
365 Hemsley Dr, Queenstown, MD 21658
3beds
4,114sqft
Single Family Residence
Built in 1984
2.05 Acres Lot
$2,103,800 Zestimate®
$486/sqft
$4,987 Estimated rent
Home value
$2,103,800
$1.77M - $2.50M
$4,987/mo
Zestimate® history
Owner options
List your home for rent
$4,987/mo
Rent Zestimate®
Find your next renter with Zillow Rental Manager. Plus, with online applications, you can quickly screen prospective tenants – for free.
$4,987/mo
Rent Zestimate®
Refinance and save
$12,127/mo
Est. payment
Refinancing to a lower rate could help reduce your monthly payments and save thousands over the life of the loan.
$12,127/mo
Est. payment
Explore your selling options
Work with a Zillow partner agent
Leverage their expertise and Zillow's premium Showcase listings to get your home seen by more buyers.
Get startedList with your own agent
Get your home in front of millions of buyers by listing it on Zillow.
Learn how to do itSell it yourself
Take full control of how buyers see your home on Zillow by listing For Sale by Owner (FSBO).
List your homeWhat's special
Private officeSecond office or denWalk in closetPrivate stone patioNewly installed main deckCircular drivewayBreakfast area
Zillow last checked:
Listing updated:
Listed by:
Debbie Savoie 410-991-2808,
Long & Foster Real Estate, Inc.
Bought with:
Carol Tinnin, 95095
RE/MAX Leading Edge
Source: Bright MLS,MLS#: MDQA2007184
Facts & features
Interior
Bedrooms & bathrooms
- Bedrooms: 3
- Bathrooms: 3
- Full bathrooms: 3
- Main level bathrooms: 3
- Main level bedrooms: 3
Basement
- Description: Percent Finished: 0.0
- Area: 1421
Heating
- Forced Air, Oil
Cooling
- Central Air, Ceiling Fan(s), Electric
Appliances
- Included: Microwave, Dishwasher, Dryer, Exhaust Fan, Freezer, Oven/Range - Gas, Range Hood, Refrigerator, Six Burner Stove, Stainless Steel Appliance(s), Washer, Water Conditioner - Owned, Water Heater, Electric Water Heater
Features
- Dry Wall
- Flooring: Laminate, Wood, Stone
- Basement: Drainage System,Exterior Entry,Concrete,Sump Pump,Unfinished,Walk-Out Access
- Has fireplace: No
Interior area
- Total structure area: 5,535
- Total interior livable area: 4,114 sqft
- Finished area above ground: 4,114
- Finished area below ground: 0
Property
Parking
- Total spaces: 12
- Parking features: Garage Faces Front, Garage Door Opener, Inside Entrance, Attached, Driveway
- Attached garage spaces: 2
- Uncovered spaces: 10
Accessibility
- Accessibility features: None
Features
- Levels: One
- Stories: 1
- Patio & porch: Patio, Deck
- Exterior features: Lighting
- Has private pool: Yes
- Pool features: Gunite, Private
- Has view: Yes
- View description: River, Scenic Vista, Trees/Woods, Water
- Has water view: Yes
- Water view: River,Water
- Waterfront features: Private Dock Site, Rip-Rap, Canoe/Kayak, Private Access, Waterski/Wakeboard, River
- Body of water: Wye River
- Frontage length: Water Frontage Ft: 660
Lot
- Size: 2.05 Acres
Details
- Additional structures: Above Grade, Below Grade
- Parcel number: 1805024013
- Zoning: NC-1
- Special conditions: Standard
Construction
Type & style
- Home type: SingleFamily
- Architectural style: Ranch/Rambler,Traditional
- Property subtype: Single Family Residence
Materials
- Frame
- Foundation: Concrete Perimeter
Condition
- New construction: No
- Year built: 1984
Utilities & green energy
- Sewer: Septic = # of BR
- Water: Well
Community & HOA
Community
- Subdivision: Governor Grason Manor
HOA
- Has HOA: Yes
- Services included: Other
- HOA fee: $150 annually
- HOA name: GOV GRASON MANOR 2
Location
- Region: Queenstown
Financial & listing details
- Price per square foot: $486/sqft
- Tax assessed value: $1,305,100
- Annual tax amount: $12,294
- Date on market: 8/6/2023
- Listing agreement: Exclusive Right To Sell
- Ownership: Fee Simple
Price history
| Date | Event | Price |
|---|---|---|
| 6/27/2025 | Sold | $2,000,000-11.1%$486/sqft |
Source:  Bright MLS #MDQA2007184 Report a problem Bright MLS #MDQA2007184 Report a problem | ||
| 5/4/2025 | Pending sale | $2,250,000$547/sqft |
Source: Bright MLS #MDQA2007184 Report a problem | ||
| 2/8/2025 | Contingent | $2,250,000$547/sqft |
Source: Bright MLS #MDQA2007184 Report a problem | ||
| 11/7/2024 | Price change | $2,250,000-2.2%$547/sqft |
Source:  Long & Foster Broker Feed #MDQA2007184 Report a problem Long & Foster Broker Feed #MDQA2007184 Report a problem | ||
| 5/15/2024 | Price change | $2,300,000-16.4%$559/sqft |
Source: Long & Foster Broker Feed #MDQA2007184 Report a problem | ||
| 2/1/2024 | Listed for sale | $2,750,000-5.2%$668/sqft |
Source: Bright MLS #MDQA2007184 Report a problem | ||
| 11/8/2023 | Listing removed | -- |
Source: Bright MLS #MDQA2007184 Report a problem | ||
| 8/6/2023 | Listed for sale | $2,900,000+176.2%$705/sqft |
Source: Bright MLS #MDQA2007184 Report a problem | ||
| 8/27/2003 | Sold | $1,050,000$255/sqft |
Source: Public Record Report a problem | ||
Public tax history
| Year | Property taxes | Tax assessment |
|---|---|---|
| 2025 | $14,350 +16.7% | $1,517,033 +16.2% |
| 2024 | $12,294 +3.9% | $1,305,100 +3.9% |
| 2023 | $11,838 +4% | $1,256,667 -3.7% |
| 2022 | $11,382 +2.3% | $1,305,100 +12.5% |
| 2021 | $11,124 +1.5% | $1,159,800 +1.5% |
| 2020 | $10,963 +1.5% | $1,143,033 -1.4% |
| 2019 | $10,802 +1.5% | $1,159,800 +4.5% |
| 2018 | $10,641 +3% | $1,109,500 +3.6% |
| 2017 | $10,329 +93.9% | $1,070,833 +3.7% |
| 2016 | $5,328 | $1,032,167 +3.9% |
| 2015 | $5,328 | $993,500 |
| 2014 | $5,328 | $993,500 |
| 2013 | -- | $993,500 -10.3% |
| 2012 | -- | $1,107,100 |
| 2011 | -- | $1,107,100 |
| 2010 | -- | $1,107,100 -34.2% |
| 2009 | -- | $1,682,750 +14.4% |
| 2008 | -- | $1,470,592 +16.9% |
| 2007 | -- | $1,258,436 +20.3% |
| 2006 | -- | $1,046,280 +11.9% |
| 2005 | -- | $935,222 +13.5% |
| 2004 | -- | $824,166 +15.6% |
| 2003 | -- | $713,110 +7.8% |
| 2002 | -- | $661,370 +8.5% |
| 2001 | -- | $609,630 |
Find assessor info on the county website
Neighborhood: 21658
Nearby homes
- $1,025,0004 bd2 ba2.7k sqft369 Hemsley Dr, Queenstown, MD 21658Sold
- $1,591,1004 bd3 ba3.9k sqft361 Hemsley Dr, Queenstown, MD 21658Off Market

- $2,137,400-- bd5 ba4.3k sqft357 Hemsley Dr, Queenstown, MD 21658Off Market
- $1,425,8006 bd6 ba3.2k sqft373 Hemsley Dr, Queenstown, MD 21658Off Market
- $733,8003 bd3 ba2.6k sqft336 Hemsley Dr, Queenstown, MD 21658Off Market
- $1,267,600-- bd2 ba2.4k sqft353 Hemsley Dr, Queenstown, MD 21658Off Market
- $1,995,0004 bd4 ba4.5k sqft377 Hemsley Dr, Queenstown, MD 21658For Sale
- $696,000-- bd2 ba2.3k sqft340 Hemsley Dr, Queenstown, MD 21658Off Market
Nearby schools
GreatSchools rating
- 9/10Grasonville Elementary SchoolGrades: PK-5Distance: 1.9 mi
- 6/10Stevensville Middle SchoolGrades: 6-8Distance: 8.4 mi
- 5/10Kent Island High SchoolGrades: 9-12Distance: 8.7 mi
Schools provided by the listing agent
- District: Queen Anne's County Public Schools
Source: Bright MLS. This data may not be complete. We recommend contacting the local school district to confirm school assignments for this home.
Get a cash offer in 3 minutes
Find out how much your home could sell for in as little as 3 minutes with a no-obligation cash offer.
Estimated market value
$2,103,800
Get a cash offer in 3 minutes
Find out how much your home could sell for in as little as 3 minutes with a no-obligation cash offer.
Estimated market value
$2,103,800
- Maryland
- Queen Annes County
- Queenstown
- 21658
- 365 Hemsley Dr
Nearby cities
Nearby zip codes
Other Queenstown Topics
