Skip main navigation
Sold for $285,000
  • $285,000

    365 Highland Ave, Pittsburgh, PA 15229

    4beds
    1,927sqft
    Single Family Residence
    Built in ----
    4,499 Square Feet Lot
    $285,100 Zestimate®
    $148/sqft
    $2,013 Estimated rent

    Home value

    $285,100

    $271,000 - $299,000

    $2,013/mo

    Zestimate® history
    Loading
    Loading...

    Owner options

    List your home for rent

    $2,013/mo

    Rent Zestimate®

    Find your next renter with Zillow Rental Manager. Plus, with online applications, you can quickly screen prospective tenants – for free.

    Learn more

    $2,013/mo

    Rent Zestimate®

    Refinance and save

    $1,935/mo

    Est. payment

    Refinancing to a lower rate could help reduce your monthly payments and save thousands over the life of the loan.

    See today's rates

    $1,935/mo

    Est. payment

    Explore your selling options

    Work with a Zillow partner agent

    Leverage their expertise and Zillow's premium Showcase listings to get your home seen by more buyers.

    Get started

    List with your own agent

    Get your home in front of millions of buyers by listing it on Zillow.

    Learn how to do it

    Sell it yourself

    Take full control of how buyers see your home on Zillow by listing For Sale by Owner (FSBO).

    List your home

    What's special

    Sparkling poolAbundant crown mouldingCrisp white cabinetryStainless appliances
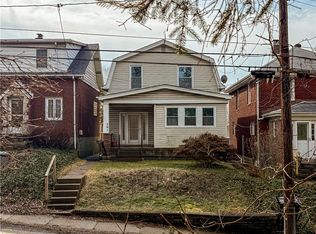
    Modern Updates & Move-In Ready Comfort Await in this Charming 4-bedroom Home! You will appreciate how beautifully maintained while perfectly blending classic warmth with a long list of modern upgrades. From the moment you step inside, you will notice the incredible pride of ownership and attention to detail. The heart of the home is the stunning kitchen, completely remodeled in 2024 with butcherblock, crisp white cabinetry and stainless appliances, offering a fresh and contemporary space for cooking and entertaining. The spacious living room—expanded with a remodel in 1999—features a bright, updated front window (replaced approx. 5 years ago) that floods the space with natural light and abundant crown moulding. The seamless flow takes you across gleaming hardwood floors (on two levels plus stairs), which were just expertly refinished in 2026. Combined with the entire interior of the home being professionally repainted in 2025, this house feels incredibly fresh, modern, and ready for your personal touch. Conveniently located off the Kitchen, your own personal paradise awaits! The completely fenced-in backyard offers ultimate privacy and security. You can host unforgettable summer gatherings on the covered rear deck (replaced in 1999) or cool off in your sparkling pool. The outdoor space also includes flower beds ready for a gardeners touch and a handy storage shed, perfect for keeping your lawn tools and pool toys organized. Flanking the rear of the property you will find the ultimate detached garage and workshop. A hobbyist's dream come true! This property features a 2-car detached garage that comes fully heated for year-round use. Complete with a dedicated workshop space, it is the perfect setup for mechanics, woodworkers, DIY enthusiasts, or anyone needing premium extra storage. When it comes to the BIG stuff - Peace of mind comes standard with this property! Enjoy the longevity of new water intake lines professionally relined by West View Water (2024), a new METAL ROOF installed in 2017, alongside vinyl windows installed throughout the home for excellent energy efficiency. Additional updates include- Kitchen: Fully Remodeled (2024), Bathroom: Stylishly Remodeled (2020), Water Heater: New (2021), Attic fully finished to become 2 additional bedrooms (which share one door); Would make amazing Owners Suite consuming the entire footprint of the Home! Or Office, Playroom or teen escape, the possibilities are endless. This charming home offers features you won't easily find elsewhere. Schedule your tour today!

    Zillow last checked:

    Listing updated:

    Listed by:

    Christine Grady 412-262-4630,

    BERKSHIRE HATHAWAY THE PREFERRED REALTY

    Bought with:

    Matthew Dingus, RS364708

    REALTY CO LLC

    Source: WPMLS,MLS#: 1754875MLS LogoOriginating MLS: West Penn Multi-List

    Facts & features

    Interior

    Bedrooms & bathrooms
    • Bedrooms: 4
    • Bathrooms: 1
    • Full bathrooms: 1
    Primary bedroom
    • Level: Upper
    • Dimensions: 12x10
    Bedroom 2
    • Level: Upper
    • Dimensions: 11x10
    Bedroom 3
    • Level: Upper
    • Dimensions: 12x11
    Bedroom 4
    • Level: Upper
    • Dimensions: 12x11
    Dining room
    • Level: Main
    • Dimensions: 12x11
    Kitchen
    • Level: Main
    • Dimensions: 13x9
    Living room
    • Level: Main
    • Dimensions: 20x14
    Heating
    • Forced Air, Gas
    Cooling
    • Wall/Window Unit(s)
    Appliances
    • Included: Some Gas Appliances, Dryer, Dishwasher, Microwave, Refrigerator, Stove, Washer
    Features
    • Flooring: Carpet
    • Basement: Interior Entry,Storage Space
    • Number of fireplaces: 1
    • Fireplace features: Decorative
    Interior area
    • Total structure area: 1,927
    • Total interior livable area: 1,927 sqft

    Property

    Parking
    • Total spaces: 2
    • Parking features: Detached, Garage, Garage Door Opener
    • Has garage: Yes
    Features
    • Levels: Three Or More
    • Stories: 3
    • Pool features: Pool
    Lot
    • Size: 4,499 Square Feet
    • Dimensions: 29 x 145 x 31 x 145
    Details
    • Parcel number: 0350P00128000000

    Construction

    Type & style
    • Home type: SingleFamily
    • Architectural style: Three Story
    • Property subtype: Single Family Residence
    Materials
    • Roof: Metal
    Condition
    • Resale
    Details
    • Warranty included: Yes

    Utilities & green energy

    • Sewer: Public Sewer
    • Water: Public

    Community & HOA

    Location
    • Region: Pittsburgh

    Financial & listing details

    • Price per square foot: $148/sqft
    • Tax assessed value: $105,000
    • Annual tax amount: $3,010
    • Date on market: 5/21/2026

    Price history

    DateEventPrice
    7/8/2026Sold$285,000+2.2%$148/sqft
    Source: WPMLS #1754875 Report a problem
    7/8/2026Pending sale$279,000$145/sqft
    Source: WPMLS #1754875 Report a problem
    5/28/2026Contingent$279,000$145/sqft
    Source: WPMLS #1754875 Report a problem
    5/21/2026Listed for sale$279,000+634.2%$145/sqft
    Source: WPMLS #1754875 Report a problem
    9/26/1990Sold$38,000$20/sqft
    Source: Agent Provided Report a problem

    Public tax history

    YearProperty taxesTax assessment
    2025$2,869 +7.3%$87,000
    2024$2,674 +549.7%$87,000
    2023$412 $87,000
    2022$412 $87,000
    2021$412 +2%$87,000
    2020$403 -2%$87,000
    2019$412 -83.2%$87,000
    2018$2,447 +0.7%$87,000
    2017$2,430 +490.5%$87,000
    2016$412 -82.7%$87,000
    2015$2,383 $87,000
    2014-- $87,000 -3.3%
    2013-- $90,000 +27.1%
    2012-- $70,800
    2011-- $70,800
    2010-- $70,800
    2009-- $70,800
    2008-- $70,800
    2007-- $70,800 -17.5%
    2006-- $85,800
    2005-- $85,800
    2004-- $85,800
    2003-- $85,800
    2002-- $85,800
    Find assessor info on the county website

    Neighborhood: 15229

    Nearby schools

    GreatSchools rating
    Schools provided by the listing agent
    • District: North Hills

    Source: WPMLS. This data may not be complete. We recommend contacting the local school district to confirm school assignments for this home.

    Get pre-qualified for a loan
    At Zillow Home Loans, we can pre-qualify you in as little as 5 minutes with no impact to your credit score.

    An equal housing lender. NMLS #10287.