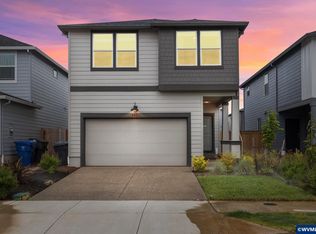
This beautifully designed two-level home offers a spacious and functional layout with common living areas downstairs and private spaces upstairs. The main level features laminate flooring throughout and an open-concept design where the living room and kitchen flow seamlessly together, creating an ideal space for entertaining and everyday living. The living room includes a cozy gas replace, while the home is filled with abundant natural light throughout.
Pending
Listed by: Matin Real Estate • JORDAN MATIN • Contact: 503-447-3599
$475,000
365 Himalaya St NE, Salem, OR 97301
4beds
2,335sqft
Single Family Residence
Built in 2022
3,484 Square Feet Lot
$474,700 Zestimate®
$203/sqft
$-- HOA
What's special
Generous islandFully fenced backyardOpen-concept designBackyard patioBeautiful finishesWalk-in closetVersatile family room
- 116 days |
- 101 |
- 0 |
Zillow last checked:
Listing updated:
Listed by:
JORDAN MATIN Cell:503-447-3599,
Matin Real Estate
Source: WVMLS,MLS#: 839047
Facts & features
Interior
Bedrooms & bathrooms
- Bedrooms: 4
- Bathrooms: 3
- Full bathrooms: 2
- 1/2 bathrooms: 1
Features
- Has fireplace: No
Interior area
- Total structure area: 2,335
- Total interior livable area: 2,335 sqft
Property
Parking
- Total spaces: 2
- Parking features: Attached
- Attached garage spaces: 2
Features
- Levels: Two
- Stories: 2
Lot
- Size: 3,484 Square Feet
Details
- Parcel number: 604698
Construction
Type & style
- Home type: SingleFamily
- Property subtype: Single Family Residence
Condition
- New construction: No
- Year built: 2022
Community & HOA
Community
- Subdivision: East Park Estates
Location
- Region: Salem
Financial & listing details
- Price per square foot: $203/sqft
- Tax assessed value: $481,080
- Annual tax amount: $6,087
- Price range: $475K - $475K
- Date on market: 3/26/2026
- Listing agreement: Exclusive Right To Sell
Estimated market value
$474,700
$451,000 - $498,000
$2,788/mo
Price history
| Date | Event | Price |
|---|---|---|
| 6/23/2026 | Pending sale | $475,000$203/sqft |
Source:  WVMLS #839047 Report a problem WVMLS #839047 Report a problem | ||
| 3/26/2026 | Listed for sale | $475,000-0.4%$203/sqft |
Source:  RMLS (OR) #332410208 Report a problem RMLS (OR) #332410208 Report a problem | ||
| 5/20/2022 | Sold | $476,850+2.5%$204/sqft |
Source: RMLS (OR) #22656223 Report a problem | ||
| 2/13/2022 | Pending sale | $465,000+1.3%$199/sqft |
Source: RMLS (OR) #22656223 Report a problem | ||
| 2/9/2022 | Listed for sale | $458,995$197/sqft |
Source: WVMLS #788454 Report a problem | ||
| 2/9/2022 | Pending sale | $458,995$197/sqft |
Source: RMLS (OR) #22656223 Report a problem | ||
Public tax history
| Year | Property taxes | Tax assessment |
|---|---|---|
| 2025 | $6,087 +7.8% | $296,260 +3% |
| 2024 | $5,648 +3% | $287,640 +420.8% |
| 2023 | $5,481 +405.1% | $55,230 |
| 2022 | $1,085 | $55,230 |
Find assessor info on the county website
Monthly payment
Est. payment
Payment breakdown
Explore the cost of this home by adjusting the details. Changes won't be saved.Climate risks
Neighborhood: Four Corners
Nearby schools
GreatSchools rating
- 2/10Auburn Elementary SchoolGrades: K-5Distance: 0.3 mi
- 1/10Houck Middle SchoolGrades: 6-8Distance: 1.2 mi
- 4/10North Salem High SchoolGrades: 9-12Distance: 2.8 mi
Schools provided by the listing agent
- Elementary: Auburn
- Middle: Houck
- High: North Salem
Source: WVMLS. This data may not be complete. We recommend contacting the local school district to confirm school assignments for this home.
- $445,300-- bd2 ba1.9k sqft359 Himalaya St NE, Salem, OR 97301Off Market
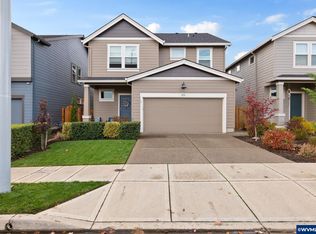
- $469,0004 bd3 ba2k sqft371 Himalaya St NE, Salem, OR 97301Sold
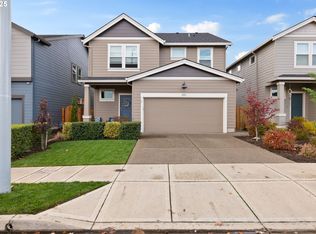
- $469,0004 bd3 ba2k sqft371 Himalaya St, Salem, OR 97301Sold
- $454,800-- bd2 ba2k sqft353 Himalaya St NE, Salem, OR 97301Off Market
- $463,100-- bd2 ba2k sqft377 Himalaya St NE, Salem, OR 97301Off Market
- $477,500-- bd2 ba2.3k sqft347 Himalaya St NE, Salem, OR 97301Off Market
- $442,200-- bd2 ba1.9k sqft383 Himalaya St NE, Salem, OR 97301Off Market
- $458,000-- bd2 ba1.9k sqft4707 Gray Ave NE, Salem, OR 97301Off Market
A local agent can set up tours, give advice and negotiate with sellers.
Similar homes
- $459,0004 bd3 ba1.9k sqft427 Lost Lake St NE, Salem, OR 97301For Sale
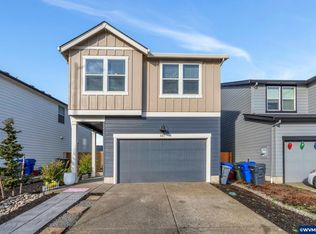
 MLS ID #836123, ARMANDO SOLANO - LOPEZ, Harcourts Elite. WVMLS
 - $485,0004 bd3 ba1.9k sqft4803 Chive Ave NE, Salem, OR 97301For Sale
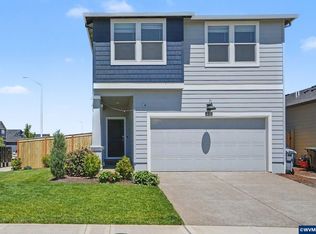 MLS ID #842232, AMY STEELE, Homestar Brokers. WVMLS
 - $449,0004 bd3 ba1.8k sqft4821 Thyme Ave NE, Salem, OR 97301For Sale
 MLS ID #840774, ANDREW MCKAY, Exp Realty, Llc. WVMLS
 - $435,0004 bd2 ba1.7k sqft4965 Arrowood Ct SE, Salem, OR 97317For Sale
 MLS ID #843633, STEPHANIE WELLS, Real Broker. WVMLS
 - $489,0004 bd3 ba1.7k sqft4945 Constellation Ave NE, Salem, OR 97305For SaleMLS ID #842745, MICHAEL KEMRY, Harcourts Silverton. WVMLS
- $494,9003 bd3 ba2.1k sqft5128 Yukon Ct NE, Salem, OR 97305For SaleMLS ID #842469, MELISSA VOHLAND, Realty One Group Willamette Valley. WVMLS
- $420,0003 bd2 ba1.1k sqft3426 Edward Dr SE, Salem, OR 97302For SaleMLS ID #843588, MIKE PALUSKA, Paluska Real Estate. WVMLS
- $520,0004 bd3 ba2.1k sqft4334 Log Dr NE, Salem, OR 97305For SaleMLS ID #836613, OKSANA FOKSHA, Homestar Brokers. WVMLS
- $459,0004 bd3 ba1.9k sqft2925 Doaks Ferry Rd NW, Salem, OR 97304For SaleMLS ID #841983, ERIC WELLARD and BRIAN BEMIS, Re/Max Integrity - Salem. WVMLS
- $539,9953 bd3 ba2k sqft6173 Lillian St SE, Salem, OR 97306For SaleMLS ID #843609, JARED HAMBROOK, Legacy Real Estate. WVMLS
- $539,0004 bd4 ba2.1k sqft3971 Village Center Dr SE, Salem, OR 97302For SaleMLS ID #841737, AJ LAPE, Homesmart Realty Group. WVMLS
- $519,9004 bd3 ba2k sqft5252 9th Ct SE, Salem, OR 97306For SaleMLS ID #843135, ALEXANDRA ACEVEDO, Realty One Group Willamette Valley. WVMLS
- $517,0004 bd3 ba2.7k sqft990 Westfarthing Way NW, Salem, OR 97304For SaleMLS ID #838647, BONNIE BUCHANAN, Hybrid Real Estate. WVMLS
- $444,9003 bd3 ba1.5k sqft4989 Skylab Ave NE, Salem, OR 97305For SaleMLS ID #841918, TAYLOR RAMOS, Partain Properties Llc. WVMLS
- $510,0003 bd2 ba1.5k sqft2755 Mia Ct SE, Salem, OR 97306For SaleMLS ID #842981, CHRISTINA CASPER, Homesmart Realty Group. WVMLS
- $494,9003 bd3 ba2.1k sqft6201 Exodus St SE, Salem, OR 97306For SaleMLS ID #841299, RICK MAURMANN, Realty One Group Willamette Valley. WVMLS
- $505,0004 bd3 ba1.9k sqft5551 Crossler Meadow Loop SE, Salem, OR 97306For SaleMLS ID #835631, MOLLY EDWARDS, Homesmart Realty Group. WVMLS
- $529,9004 bd3 ba1.9k sqft412 Eagle Feather St NW, Salem, OR 97304For SaleMLS ID #838631, KELLY SWIFT, Windermere Heritage. WVMLS
- $435,0003 bd3 ba2.4k sqft3107 Tannet Ave NW, Salem, OR 97304For SaleMLS ID #839918, LACEY SUMMERS, Bella Casa Real Estate Group. WVMLS
- $548,0004 bd3 ba2.2k sqft1964 Jamison Dr SE, Salem, OR 97306For SaleMLS ID #839983, KAYLA WHITE, United Real Estate Properties. WVMLS
