Welcome to this beautifully updated home where modern style meets comfort and functionality. The main level features a completely remodeled kitchen designed for both everyday living and entertaining, showcasing a farmhouse sink, Italian glass tile backsplash, custom pantry with integrated coffee bar, and a stylish dry bar accented with faceted marble finishes. The home offers the feel of three spacious living levels, including a fully finished basement with porcelain tile flooring and ample storage space-- perfect for recreation,work , entertainment space or a cozy getaway.
Throughout the home, you'll find UPGRADES such as elegant plantation shutters, wainscoting accents,and decor aligned with today's modern design standards. Additional highlights include two-zone heating and air conditioning for year-round comfort and a security alarm system for peace of mind.
Step outside to a park-like backyard designed for relaxation and entertaining, complete with professional landscaping,fencing, and a separate fire pit area. The property also features an underground sprinkler system for easy lawn maintenance.
Practical upgrades include a brand-new garage door with remote app capability and exterior keypad entry.
This home combines stylish finishes, functional spaces, and outdoor charm-- a true move-in-ready opportunity.
Sold AS IS
Sold for $740,000
$740,000
365 Hopedale Drive SE, Bayville, NJ 08721
4beds
2,223sqft
Single Family Residence
Built in 2013
0.35 Acres Lot
$742,000 Zestimate®
$333/sqft
$3,816 Estimated rent
Home value
$742,000
$668,000 - $824,000
$3,816/mo
Zestimate® history
Owner options
List your home for rent
$3,816/mo
Rent Zestimate®
Find your next renter with Zillow Rental Manager. Plus, with online applications, you can quickly screen prospective tenants – for free.
$3,816/mo
Rent Zestimate®
Refinance and save
$4,913/mo
Est. payment
Refinancing to a lower rate could help reduce your monthly payments and save thousands over the life of the loan.
$4,913/mo
Est. payment
Explore your selling options
Work with a Zillow partner agent
Leverage their expertise and Zillow's premium Showcase listings to get your home seen by more buyers.
Get startedList with your own agent
Get your home in front of millions of buyers by listing it on Zillow.
Learn how to do itSell it yourself
Take full control of how buyers see your home on Zillow by listing For Sale by Owner (FSBO).
List your homeWhat's special
Zillow last checked:
Listing updated:
Listed by:
Maria E Serpico 732-644-2981,
Real Broker, LLC- Point P
Bought with:
Amber Norton, 1758384
Real Broker, LLC- Red Bank
Source: MoreMLS,MLS#: 22604073
Facts & features
Interior
Bedrooms & bathrooms
- Bedrooms: 4
- Bathrooms: 3
- Full bathrooms: 2
- 1/2 bathrooms: 1
Rooms
- Room types: Bonus Room
Kitchen
- Description: Eat-In-Kitchen
Heating
- Natural Gas, Forced Air, 2 Zoned Heat
Cooling
- Central Air, 2 Zoned AC
Features
- Center Hall, Dec Molding, Recessed Lighting
- Flooring: Ceramic Tile
- Basement: Ceilings - High,Finished
- Attic: Pull Down Stairs
- Number of fireplaces: 1
Interior area
- Total structure area: 2,223
- Total interior livable area: 2,223 sqft
Property
Parking
- Total spaces: 2
- Parking features: Paved, Asphalt, Double Wide Drive, Driveway
- Attached garage spaces: 2
- Has uncovered spaces: Yes
Features
- Stories: 2
- Exterior features: Other
- Fencing: Fenced Area
Lot
- Size: 0.35 Acres
- Features: Oversized, Irregular Lot
Details
- Parcel number: 0600257010000502
- Zoning description: Residential
Construction
Type & style
- Home type: SingleFamily
- Architectural style: Colonial
- Property subtype: Single Family Residence
Condition
- New construction: No
- Year built: 2013
Community & HOA
Community
- Security: Security System
- Subdivision: Pinewald
HOA
- Has HOA: No
Location
- Region: Bayville
Financial & listing details
- Price per square foot: $333/sqft
- Tax assessed value: $331,600
- Annual tax amount: $8,588
- Date on market: 2/23/2026
- Inclusions: Blinds/Shades, Microwave, Security System, Stove Hood, Refrigerator, Screens, Garage Door Opener, Gas Cooking
- Exclusions: Personal Items, Lawn Furniture. Stove, Washer, Dryer, dishwasher
Price history
| Date | Event | Price |
|---|---|---|
| 4/15/2026 | Sold | $740,000$333/sqft |
Source:  MoreMLS #22604073 Report a problem MoreMLS #22604073 Report a problem | ||
| 3/19/2026 | Pending sale | $740,000$333/sqft |
Source: MoreMLS #22604073 Report a problem | ||
| 2/23/2026 | Listed for sale | $740,000+81.8%$333/sqft |
Source: MoreMLS #22604073 Report a problem | ||
| 10/12/2017 | Sold | $407,000+13.4%$183/sqft |
Source: MoreMLS #21728000 Report a problem | ||
| 7/8/2013 | Sold | $359,000$161/sqft |
Source: MoreMLS #21314270 Report a problem | ||
Public tax history
Tax history is unavailable.
Neighborhood: Barnegat Pines
Nearby homes
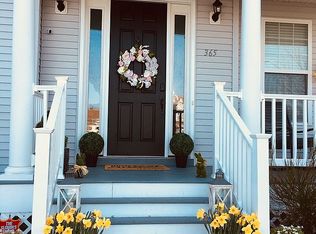
- $740,0004 bd3 ba3.1k sqft365 Hopedale Dr SE, Bayville, NJ 08721Sold
- $810,8004 bd3 ba3.1k sqft367 Columbus Cir SE, Bayville, NJ 08721Off Market
- $828,9004 bd5 ba3.4k sqft369 Hopedale Dr SE, Bayville, NJ 08721Off Market
- $819,6004 bd4 ba2.7k sqft361 Hopedale Dr SE, Bayville, NJ 08721Off Market
- $793,6004 bd3 ba3.1k sqft371 Columbus Cir SE, Bayville, NJ 08721Off Market
- $727,2004 bd3 ba3k sqft366 Hopedale Dr SE, Bayville, NJ 08721Off Market
- $865,6004 bd3 ba3k sqft361 Columbus Cir SE, Bayville, NJ 08721Off Market
- $12,8009,375 Square FeetHopedale Dr NE, Bayville, NJ 08721Off Market
Nearby schools
GreatSchools rating
- 5/10Clara B Worth Elementary SchoolGrades: PK-4Distance: 2.3 mi
- 4/10Central Regional Middle SchoolGrades: 7-8Distance: 0.8 mi
- 3/10Central Regional High SchoolGrades: 9-12Distance: 0.7 mi
Schools provided by the listing agent
- Middle: Central Reg Middle
Source: MoreMLS. This data may not be complete. We recommend contacting the local school district to confirm school assignments for this home.
Get a cash offer in 3 minutes
Find out how much your home could sell for in as little as 3 minutes with a no-obligation cash offer.
Estimated market value
$742,000
Get a cash offer in 3 minutes
Find out how much your home could sell for in as little as 3 minutes with a no-obligation cash offer.
Estimated market value
$742,000
- New Jersey
- Ocean County
- Bayville
- 08721
- Barnegat Pines
- 365 Hopedale Drive SE
Nearby cities
Nearby neighborhoods
Nearby zip codes
Other Bayville Topics
