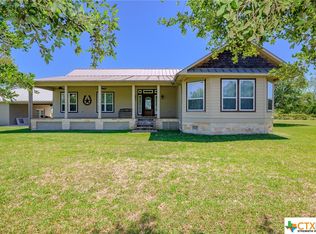
This well built country oasis is waiting for YOU! Stylish & sturdy this big, brick beauty is laid out with easy living in mind! Welcoming & warm without an ounce of wasted space this home is truly move-in ready! Enter through the comfortably sized foyer & flow naturally into either the large, lovely formal dining room or into the oversized living complete with a stylish double tray ceiling & an impressive stone fireplace. Both the dining & living rooms lead to the heart of this charming home, the kitchen! Loaded with stunning, custom cabinets, gleaming granite, timeless tile backsplash & thoughtful breakfast nook, cutely nestled in a beautiful bay window this is where your family will make memories for years to come! The primary suite is large with a romantic tray ceiling & includes an ensuite bath with a stunning custom tile walk in shower, oversized double vanity, tons of storage & a huge closet. The 2 additional bedrooms are BIG with BIG closets. There is another beautiful bath with custom tile, granite & tons of storage. The laundry/utility room features great cabinetry, a serviceable sink and houses a thoughtfully located half bath. The flex room could be an office, a craft room or whatever your heart desires! There is a sparkling pool with a FUN slide, 2 huge decks & almost a acre on which to roam! A great metal building complete with a walk door and a roll up door sized to accommodate your camper & still leave plenty of room to tinker, round out this outstanding IISD offering! Truly not to be missed homes of this quality, on tracts of this size, with ALL these extras already in place, are totally unheard of at this price point! Come take a look at this well maintained beauty where the pride of ownership shines and a lifetime of stunning sunsets await!
Closed
Price Unknown
365 Industrial Ave, Lolita, TX 77971
3beds
2,086sqft
Single Family Residence
Built in 1997
0.96 Acres Lot
$356,200 Zestimate®
$--/sqft
$2,910 Estimated rent
Home value
$356,200
Estimated sales range
Not available
$2,910/mo
Zestimate® history
Owner options
List your home for rent
$2,910/mo
Rent Zestimate®
Find your next renter with Zillow Rental Manager. Plus, with online applications, you can quickly screen prospective tenants – for free.
$2,910/mo
Rent Zestimate®
Refinance and save
Refinancing to a lower rate could help reduce your monthly payments and save thousands over the life of the loan.
Explore your selling options
Work with a Zillow partner agent
Leverage their expertise and Zillow's premium Showcase listings to get your home seen by more buyers.
Get startedList with your own agent
Get your home in front of millions of buyers by listing it on Zillow.
Learn how to do itSell it yourself
Take full control of how buyers see your home on Zillow by listing For Sale by Owner (FSBO).
List your homeWhat's special
Sparkling poolStone fireplaceMetal buildingBrick beautyFormal dining roomGleaming graniteTray ceiling
Zillow last checked:
Listing updated:
Listed by:
Katherine Compton (361)782-9073,
Twin Rivers Real Estate
Bought with:
Alaina Cookson, TREC #0797070
RE/MAX Land & Homes on the Bay
Source: Central Texas MLS,MLS#: 584082 Originating MLS: Victoria Area Association of REALTORS
Originating MLS: Victoria Area Association of REALTORSFacts & features
Interior
Bedrooms & bathrooms
- Bedrooms: 3
- Bathrooms: 3
- Full bathrooms: 2
- 1/2 bathrooms: 1
Heating
- Has Heating (Unspecified Type)
Cooling
- 1 Unit
Appliances
- Included: Down Draft, Dishwasher, Electric Cooktop, Disposal, Oven, Water Heater, Some Electric Appliances, Built-In Oven, Cooktop, Microwave
- Laundry: Washer Hookup, Electric Dryer Hookup, Laundry in Utility Room, Laundry Room, Laundry Tub, Sink
Features
- Built-in Features, Ceiling Fan(s), Coffered Ceiling(s), Separate/Formal Dining Room, Double Vanity, Entrance Foyer, High Ceilings, Multiple Dining Areas, Pull Down Attic Stairs, Tub Shower, Walk-In Closet(s), Breakfast Area, Custom Cabinets, Eat-in Kitchen, Granite Counters, Kitchen Island, Pantry
- Flooring: Carpet, Tile
- Attic: Pull Down Stairs
- Number of fireplaces: 1
- Fireplace features: Living Room
Interior area
- Total interior livable area: 2,086 sqft
Property
Parking
- Total spaces: 2
- Parking features: Attached Carport, Garage, Garage Door Opener, RV Garage, RV Access/Parking, Garage Faces Side
- Garage spaces: 2
- Has carport: Yes
Features
- Levels: One
- Stories: 1
- Patio & porch: Covered, Deck, Porch
- Exterior features: Deck, Porch, Private Yard
- Has private pool: Yes
- Pool features: Gunite, In Ground, Private
- Fencing: Back Yard,Privacy
- Has view: Yes
- View description: None
- Body of water: None
Lot
- Size: 0.96 Acres
Details
- Additional structures: Outbuilding
- Parcel number: R37207
Construction
Type & style
- Home type: SingleFamily
- Architectural style: Traditional
- Property subtype: Single Family Residence
Materials
- Brick
- Foundation: Slab
- Roof: Composition,Shingle
Condition
- Resale
- Year built: 1997
Utilities & green energy
- Sewer: Public Sewer
- Water: Public
- Utilities for property: Cable Available, Electricity Available
Community & HOA
Community
- Features: None
- Subdivision: Nwd Laward
HOA
- Has HOA: No
Location
- Region: Lolita
Financial & listing details
- Tax assessed value: $268,850
- Annual tax amount: $2,283
- Date on market: 6/19/2025
- Cumulative days on market: 77 days
- Listing agreement: Exclusive Right To Sell
- Listing terms: Cash,Conventional,FHA,VA Loan
- Electric utility on property: Yes
Price history
| Date | Event | Price |
|---|---|---|
| 9/9/2025 | Sold | -- |
Source:  Central Texas MLS #584082 Report a problem Central Texas MLS #584082 Report a problem | ||
| 9/4/2025 | Pending sale | $389,999$187/sqft |
Source: Central Texas MLS #584082 Report a problem | ||
| 7/4/2025 | Price change | $389,999-2.5%$187/sqft |
Source: Central Texas MLS #584082 Report a problem | ||
| 6/20/2025 | Listed for sale | $399,999-1.2%$192/sqft |
Source: Central Texas MLS #584082 Report a problem | ||
| 7/12/2024 | Listing removed | -- |
Source:  HAR #98012789 Report a problem HAR #98012789 Report a problem | ||
| 2/10/2024 | Listed for sale | $405,000$194/sqft |
Source: HAR #98012789 Report a problem | ||
Public tax history
| Year | Property taxes | Tax assessment |
|---|---|---|
| 2025 | $2,283 -4.1% | $265,760 +10% |
| 2024 | $2,381 +13% | $241,600 +10% |
| 2023 | $2,106 -15.9% | $219,640 +10% |
| 2022 | $2,506 -5% | $199,670 +10% |
| 2021 | $2,639 +11.5% | $181,520 +10% |
| 2020 | $2,367 | $165,020 +10% |
| 2019 | -- | $150,020 -1% |
| 2018 | -- | $151,570 -1% |
| 2017 | -- | $153,120 +4.9% |
| 2016 | -- | $145,980 -1.8% |
| 2015 | -- | $148,670 -1.7% |
| 2014 | -- | $151,210 +21.7% |
| 2012 | -- | $124,260 -0.8% |
| 2011 | -- | $125,220 |
| 2010 | -- | $125,220 +12.4% |
| 2009 | -- | $111,370 +3.9% |
| 2008 | -- | $107,190 -5% |
| 2007 | -- | $112,820 |
Find assessor info on the county website
Neighborhood: 77971
Nearby homes
- $--3 bd3 ba2.3k sqft361 Industrial Ave, La Ward, TX 77970Sold
- $9,360-- bd-- ba1.2k sqft451 Industrial Ave, Lolita, TX 77971Off Market
- $216,600-- bd-- ba1.9k sqft12704 State Highway 172, Lolita, TX 77971Off Market
- $333,500-- bd-- ba-- sqft12710 State Highway 172, Lolita, TX 77971Off Market
- $155,400-- bd-- ba1.3k sqft12710 State Highway 172, Lolita, TX 77971Off Market
- $397,5003 bd2 ba1.3k sqft12655 State Highway 172, La Ward, TX 77970For Sale
- $129,0003 bd2 ba1.2k sqft544 Industrial Ave, Lolita, TX 77971Off Market
- $109,7002 bd1 ba1.2k sqft12657 State Highway 172, La Ward, TX 77970Off Market
Nearby schools
GreatSchools rating
- 5/10Industrial Elementary EastGrades: PK-5Distance: 9.2 mi
- 9/10Industrial Junior High SchoolGrades: 6-8Distance: 9.5 mi
- 8/10Industrial High SchoolGrades: 9-12Distance: 9.5 mi
Schools provided by the listing agent
- District: Industrial ISD
Source: Central Texas MLS. This data may not be complete. We recommend contacting the local school district to confirm school assignments for this home.
- Texas
- Jackson County
- La Ward
- 77971
- 365 Industrial Ave
Nearby cities
Nearby zip codes
Other La Ward Topics
