Experience comfort and style in this beautifully updated 3-bedroom, 2.5-bath home located
in the highly desirable community of The Glen. The entry opens to a spacious, light-filled
floor plan featuring a brick fireplace, hardwood flooring and seamless flow between the
living and formal dining areas. A convenient main-level powder room is available for
guests. Crown molding downstairs, no popcorn ceiling in the home, and cat5 wiring to the whole home. The eat-in kitchen features upgraded countertops, ample cabinetry, updated ceiling and
under cabinet lighting, a ceiling fan, and a garden window overlooking the tiled private
patio with areas for planted landscaping—ideal for enjoying morning coffee or hosting
weekend barbecues.
Upstairs, the spacious primary suite features a vaulted ceiling, a ceiling fan, a large walk-in
closet, and a private master bathroom with updated tile, flooring, vanity and lighting. Two
additional bedrooms provide flexible space for an office, guest accommodation, or a
growing household, along with a full hall bathroom.
Additional highlights include a two-car garage with laundry hookups, built-in storage and
a new garage door opener. This home has a new HVAC (2025) and all newer, updated vinyl
windows and new carpet. Kitchen and all baths have been recently updated.
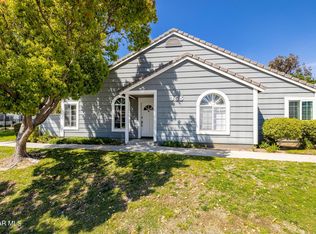
The well-maintained community offers lush green belts, mature landscaping, and a pool
and spa just steps from your front door—true resort-style living. Set back from Tierra
Rejada Road, the home enjoys a peaceful location. HOA dues include fire and earthquake
insurance, roof and exterior maintenance, landscaping, common area upkeep, street and
mailbox maintenance, and pool and spa access.
Conveniently close to schools, shopping, dining, parks, and hiking trails, with easy access to
the 118 via Madera Road and the 23 via Tierra Rejada. Don't miss your chance to enjoy
this exceptional community—schedule your tour today.
Sold for $629,000
$629,000
365 Jeremiah Dr Unit C, Simi Valley, CA 93065
3beds
1,378sqft
Townhouse
Built in 1985
1,306 Square Feet Lot
$632,600 Zestimate®
$456/sqft
$3,524 Estimated rent
Home value
$632,600
$576,000 - $696,000
$3,524/mo
Zestimate® history
Owner options
List your home for rent
$3,524/mo
Rent Zestimate®
Find your next renter with Zillow Rental Manager. Plus, with online applications, you can quickly screen prospective tenants – for free.
$3,524/mo
Rent Zestimate®
Refinance and save
$4,457/mo
Est. payment
Refinancing to a lower rate could help reduce your monthly payments and save thousands over the life of the loan.
$4,457/mo
Est. payment
Explore your selling options
Work with a Zillow partner agent
Leverage their expertise and Zillow's premium Showcase listings to get your home seen by more buyers.
Get startedList with your own agent
Get your home in front of millions of buyers by listing it on Zillow.
Learn how to do itSell it yourself
Take full control of how buyers see your home on Zillow by listing For Sale by Owner (FSBO).
List your homeWhat's special
Brick fireplaceMature landscapingNew garage door openerFull hall bathroomAmple cabinetrySpacious primary suiteNew carpet
Zillow last checked:
Listing updated:
Listed by:
Clyde Oliver DRE #01377677,
Thiel Real Estate & Property Management, Inc.
Bought with:
Lisa Sorrentino
Source: CSMAOR,MLS#: 225005828
Facts & features
Interior
Bedrooms & bathrooms
- Bedrooms: 3
- Bathrooms: 3
- Full bathrooms: 2
- 1/2 bathrooms: 1
Heating
- Natural Gas, Forced Air
Appliances
- Included: Water Heater, Dishwasher, Dryer, Disposal, Gas Dryer Hookup, Washer
- Laundry: In Garage
Features
- Walk-In Closet(s), Tile Counters
- Flooring: Carpet, Ceramic Tile, Wood/Wood Like
- Doors: Sliding Glass Door(s)
- Windows: Double Pane Windows, Garden Window(s), Blinds
- Has fireplace: Yes
- Fireplace features: Other, Living Room, Gas
Interior area
- Total structure area: 1,378
- Total interior livable area: 1,378 sqft
Property
Parking
- Total spaces: 2
- Parking features: Garage
- Garage spaces: 2
Features
- Levels: Two
- Stories: 2
- Entry location: Ground Level - No Steps, Main Level
- Patio & porch: Concrete Slab, Patio Open, Slab
- Exterior features: Rain Gutters, Gutters, Lawn, Sidewalks
- Has private pool: Yes
- Pool features: Association, Gunite
- Has spa: Yes
- Spa features: Association Spa, Heated, Heated - Gas, Gunite, In Ground
- Fencing: Vinyl
Lot
- Size: 1,306 Square Feet
- Features: Landscaped, Greenbelt
Details
- Parcel number: 5790042425
- Special conditions: Standard
Construction
Type & style
- Home type: Townhouse
- Architectural style: Cape Cod
- Property subtype: Townhouse
Materials
- Frame, Siding
- Foundation: Concrete Slab, Slab
- Roof: Clay Tile
Condition
- Updated/Remodeled
- New construction: No
- Year built: 1985
Utilities & green energy
- Sewer: Public Sewer
- Water: Public
- Utilities for property: Cable Available
Community & HOA
Community
- Features: Community Mailbox
- Security: Carbon Monoxide Detector(s), Smoke Detector(s)
- Subdivision: Glen, The-289
HOA
- Has HOA: Yes
- Amenities included: Other
- Services included: Building & Grounds, Earthquake Insurance, Trash
- HOA fee: $480 monthly
- HOA name: Ross Morgan
- Second HOA fee: $97 monthly
Location
- Region: Simi Valley
Financial & listing details
- Price per square foot: $456/sqft
- Tax assessed value: $269,953
- Annual tax amount: $3,638
- Date on market: 12/4/2025
- Cumulative days on market: 32 days
- Listing terms: VA Loan,FHA,Conventional,Cash to Existing Loan
- Road surface type: Alley Paved
Price history
| Date | Event | Price |
|---|---|---|
| 1/5/2026 | Sold | $629,000$456/sqft |
Source:  CSMAOR #225005828 Report a problem CSMAOR #225005828 Report a problem | ||
| 1/5/2026 | Pending sale | $629,000$456/sqft |
Source: CSMAOR #225005828 Report a problem | ||
| 12/11/2025 | Contingent | $629,000$456/sqft |
Source: CSMAOR #225005828 Report a problem | ||
| 12/4/2025 | Listed for sale | $629,000+283.5%$456/sqft |
Source: CSMAOR #225005828 Report a problem | ||
| 5/16/2023 | Listing removed | -- |
Source: Zillow Rentals Report a problem | ||
| 5/12/2023 | Listed for rent | $3,400$2/sqft |
Source: Zillow Rentals Report a problem | ||
| 6/8/1995 | Sold | $164,000$119/sqft |
Source: Public Record Report a problem | ||
Public tax history
| Year | Property taxes | Tax assessment |
|---|---|---|
| 2025 | $3,638 +8.1% | $269,953 +2% |
| 2024 | $3,366 | $264,660 +2% |
| 2023 | $3,366 +0.6% | $259,471 +2% |
| 2022 | $3,344 +0.9% | $254,384 +2% |
| 2021 | $3,313 +2.2% | $249,397 +1% |
| 2020 | $3,242 +4.7% | $246,841 +2% |
| 2019 | $3,095 +1% | $242,002 +2% |
| 2018 | $3,065 +2.3% | $237,257 +2% |
| 2017 | $2,997 +4.5% | $232,606 +2% |
| 2016 | $2,868 -0.5% | $228,046 +1.5% |
| 2015 | $2,883 +0.9% | $224,623 +2% |
| 2014 | $2,858 | $220,225 +0.5% |
| 2013 | -- | $219,232 +2% |
| 2012 | -- | $214,934 +2% |
| 2011 | -- | $210,721 +0.5% |
| 2009 | -- | $209,646 +4% |
| 2007 | -- | $201,506 +2% |
| 2006 | -- | $197,556 +2% |
| 2005 | -- | $193,683 +3.9% |
| 2003 | -- | $186,408 +2% |
| 2002 | -- | $182,753 +2% |
| 2001 | $2,162 +5% | $179,170 +6% |
| 2000 | $2,059 | $169,000 |
Find assessor info on the county website
Neighborhood: 93065
Nearby homes
- $596,0003 bd2 ba1.2k sqft365 Jeremiah Dr UNIT A, Simi Valley, CA 93065Off Market
- $606,8002 bd2 ba1.3k sqft365 Jeremiah Dr UNIT B, Simi Valley, CA 93065Off Market

- $601,8002 bd3 ba1.3k sqft365 Jeremiah Dr UNIT D, Simi Valley, CA 93065Off Market
- $543,8002 bd2 ba1k sqft365 Jeremiah Dr UNIT E, Simi Valley, CA 93065Off Market

- $542,4002 bd2 ba1k sqft355 Jeremiah Dr UNIT A, Simi Valley, CA 93065Off Market
- $528,8002 bd2 ba1.3k sqft355 Jeremiah Dr UNIT B, Simi Valley, CA 93065Off Market
- $224,9753 bd2 ba1.3k sqft355 Jeremiah Dr UNIT C, Simi Valley, CA 93065Off Market
- $734,2003 bd3 ba1.5k sqft392 Algonquin Dr, Simi Valley, CA 93065Off Market
Nearby schools
GreatSchools rating
- 5/10Arroyo Elementary SchoolGrades: K-6Distance: 0.8 mi
- 5/10Sinaloa Middle SchoolGrades: 6-8Distance: 1.5 mi
- 8/10Royal High SchoolGrades: 9-12Distance: 2.3 mi
Get a cash offer in 3 minutes
Find out how much your home could sell for in as little as 3 minutes with a no-obligation cash offer.
Estimated market value
$632,600
Get a cash offer in 3 minutes
Find out how much your home could sell for in as little as 3 minutes with a no-obligation cash offer.
Estimated market value
$632,600
- California
- Ventura County
- Simi Valley
- 93065
- 365 Jeremiah Dr Unit C
Nearby cities
Nearby zip codes
Other Simi Valley Topics
