Skip main navigation
Sold for $659,000
  • $659,000

    365 Kaleidoscope Cv, Freeport, FL 32439

    4beds
    3,010sqft
    Single Family Residence
    Built in 2025
    0.46 Acres Lot
    $658,900 Zestimate®
    $219/sqft
    $3,214 Estimated rent

    Home value

    $658,900

    $626,000 - $692,000

    $3,214/mo

    Zestimate® history
    Loading
    Loading...

    Owner options

    List your home for rent

    $3,214/mo

    Rent Zestimate®

    Find your next renter with Zillow Rental Manager. Plus, with online applications, you can quickly screen prospective tenants – for free.

    Learn more

    $3,214/mo

    Rent Zestimate®

    Refinance and save

    $4,011/mo

    Est. payment

    Refinancing to a lower rate could help reduce your monthly payments and save thousands over the life of the loan.

    See today's rates

    $4,011/mo

    Est. payment

    Explore your selling options

    Work with a Zillow partner agent

    Leverage their expertise and Zillow's premium Showcase listings to get your home seen by more buyers.

    Get started

    List with your own agent

    Get your home in front of millions of buyers by listing it on Zillow.

    Learn how to do it

    Sell it yourself

    Take full control of how buyers see your home on Zillow by listing For Sale by Owner (FSBO).

    List your home

    What's special

    Elegant crown moldingLuxurious garden tubOpen-concept designUpgraded finishes throughoutThoughtfully designed interiorFormal dining roomFlood lighting
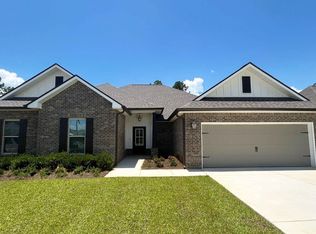
    Welcome to 365 Kaleidoscope Cove in the highly desirable Hammock Bay community in Freeport--a better-than-new, move-in ready home perfectly priced at $659,000. Situated on just under ½ acre and backing up to a forested preserve, this property offers privacy, space, and endless outdoor potential. The fully fenced backyard is expansive--perfect for designing your dream outdoor oasis with room for a pool, outdoor kitchen, and more. A 12x16 yard building/shed adds extra storage, and the elongated driveway plus oversized 2.5-car garage provide ample parking and convenience. This popular JOHNSON IV G floor plan features 4 bedrooms and 3 full bathrooms with an open-concept design, breakfast area, and formal dining room--ideal for both everyday living and entertaining. With over $40,000 in owner upgrades, the home is thoughtfully enhanced throughout. The home showcases a thoughtfully designed interior with a spacious kitchen featuring a large island and walk-in pantry, perfect for both everyday living and entertaining. A functional mudroom includes a convenient boot bench and drop zone, adding everyday practicality. Elegant crown molding, LED lighting, and upgraded finishes throughout enhance the home's modern appeal, while a Smart Connect Wi-Fi thermostat provides added comfort and efficiency. The primary suite offers a relaxing private retreat, complete with a double vanity, a luxurious garden tub, and a separate custom tiled shower. A spacious walk-in closet provides ample storage, creating a perfect blend of comfort and functionality.The home also includes covered front and rear porches ideal for enjoying the outdoors, along with durable architectural 30-year shingles, flood lighting, and professional landscaping that enhances curb appeal. Energy-efficient features include low-E windows, an electric appliance package, and an electric water heater, all contributing to reduced utility costs. As an Energy Star Partner home, it is designed with efficiency and sustainability in mind. Located in one of Northwest Florida's premier communities, Hammock Bay offers resort-style amenities including the Creekside clubhouse, swimming pool, fitness center, pickleball, basketball courts, and scenic gathering spaces. Just a short drive away, Windmills Town Center features additional pools, an 8,000 sq ft fitness center, and an owners' club designed for entertainment and relaxation. Enjoy easy access to the stunning beaches of Blue Mountain Beach, the scenic Choctawhatchee Bay, and the world-famous 30A This turn-key gem offers space, upgrades, and lifestyle--don't miss your opportunity to own in one of the area's most sought-after communities. Schedule your private showing today! turn-key gem offers space, upgrades, and lifestyle--don't miss your opportunity to own in one of the area's most sought-after communities. Schedule your private showing today!

    Zillow last checked:

    Listing updated:

    Listed by:

    Gina M Walker 850-543-4991,

    Hammock Bay

    Bought with:

    Melissa A Fuller, 3357214

    Century 21 AllPoints Realty

    Source: ECAOR,MLS#: 1001389MLS Logo

    Facts & features

    Interior

    Bedrooms & bathrooms
    • Bedrooms: 4
    • Bathrooms: 3
    • Full bathrooms: 3
    Primary bedroom
    • Level: First
    • Area: 280 Square Feet
    • Dimensions: 20 x 14
    Bedroom
    • Level: First
    • Area: 154 Square Feet
    • Dimensions: 14 x 11
    Bedroom
    • Level: First
    • Area: 132 Square Feet
    • Dimensions: 12 x 11
    Bedroom
    • Level: First
    • Area: 132 Square Feet
    • Dimensions: 12 x 11
    Primary bathroom
    • Level: First
    Bathroom
    • Level: First
    Bathroom
    • Level: First
    Breakfast room
    • Level: First
    • Area: 100 Square Feet
    • Dimensions: 10 x 10
    Dining room
    • Level: First
    • Area: 156 Square Feet
    • Dimensions: 13 x 12
    Foyer
    • Level: First
    Garage
    • Level: First
    • Area: 484 Square Feet
    • Dimensions: 22 x 22
    Garage
    • Description: 22 length Rt. 24 Length on LT.
    • Level: First
    • Area: 484 Square Feet
    • Dimensions: 22 x 22
    Kitchen
    • Level: First
    • Area: 192 Square Feet
    • Dimensions: 16 x 12
    Laundry
    • Level: First
    Living room
    • Level: First
    • Area: 414 Square Feet
    • Dimensions: 23 x 18
    Mud room
    • Level: First
    Heating
    • Central
    Cooling
    • Central Air, Ceiling Fan(s)
    Appliances
    • Included: Dishwasher, Disposal, Microwave, Refrigerator, Electric Water Heater
    • Laundry: Washer/Dryer Hookup
    Features
    • Breakfast Bar, Crown Molding, Kitchen Island, Recessed Lighting, Pantry, Split Bedroom
    • Flooring: Tile
    • Windows: Double Pane Windows, Window Treatments
    • Attic: Pull Down Stairs
    • Common walls with other units/homes: No Common Walls
    Interior area
    • Total structure area: 3,010
    • Total interior livable area: 3,010 sqft

    Property

    Parking
    • Total spaces: 2.5
    • Parking features: Garage Door Opener, See Remarks
    • Attached garage spaces: 2.5
    Accessibility
    • Accessibility features: Handicap Provisions
    Features
    • Stories: 1
    • Patio & porch: Covered, Porch
    • Exterior features: Sprinkler System
    • Fencing: Full
    Lot
    • Size: 0.46 Acres
    • Dimensions: 79 x 250 x 79 x 249
    • Features: Curb & Gutter, Interior Lot, Level, Sidewalk
    Details
    • Additional structures: Yard Building
    • Parcel number: 301S19230300000030
    • Zoning description: Resid Single Family

    Construction

    Type & style
    • Home type: SingleFamily
    • Architectural style: Ranch
    • Property subtype: Single Family Residence
    Materials
    • Brick, Siding CmntFbrHrdBrd
    Condition
    • Construction Complete
    • New construction: No
    • Year built: 2025

    Utilities & green energy

    • Water: Public

    Community & neighborhood

    Security
    • Security features: Security System, Smoke Detector(s)
    Community
    • Community features: Community Room, Fitness Center, Fishing, Pavillion/Gazebo, Playground, Pool, TV Cable, Tennis Court(s), Pickleball
    Location
    • Region: Freeport
    • Subdivision: HAMMOCK BAY - LANTERNS

    Other

    Other facts
    • Road surface type: Paved

    Price history

    DateEventPrice
    6/18/2026Sold$659,000$219/sqft
    Source: ECAOR #1001389 Report a problem
    5/17/2026Pending sale$659,000$219/sqft
    Source: ECAOR #1001389 Report a problem
    4/23/2026Listed for sale$659,000+3.5%$219/sqft
    Source: ECAOR #1001389 Report a problem
    7/2/2025Sold$636,987-0.3%$212/sqft
    Source: ECAOR #971516 Report a problem
    6/10/2025Pending sale$638,987$212/sqft
    Source: ECAOR #971516 Report a problem
    3/19/2025Listed for sale$638,987$212/sqft
    Source: ECAOR #971516 Report a problem

    Public tax history

    YearProperty taxesTax assessment
    2025$1,316 +128902%$105,000 +143735.6%
    2024$1 $73

    Find assessor info on the county website

    Neighborhood: 32439

    Nearby schools

    GreatSchools rating
    Schools provided by the listing agent
    • Elementary: Freeport
    • Middle: Freeport
    • High: Freeport

    Source: ECAOR. This data may not be complete. We recommend contacting the local school district to confirm school assignments for this home.

    Get pre-qualified for a loan
    At Zillow Home Loans, we can pre-qualify you in as little as 5 minutes with no impact to your credit score.

    An equal housing lender. NMLS #10287.

    Sell for more on Zillow
    Get a Zillow Showcase℠ listing at no additional cost and you could sell for .
    $658,900
    2% more
    +$13,178
    With Zillow Showcase(estimated)
    $672,078