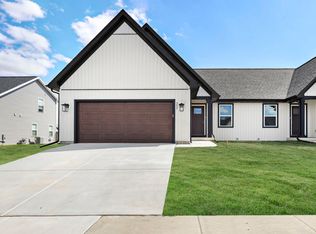
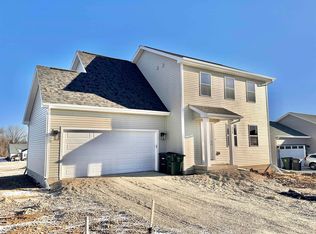
Brand New Home! Eldon Homes, your trusted hometown builder, presents the thoughtfully designed Juniper floor plan. This home offers the perfect balance of style, comfort, and functionality, featuring a first-floor primary suite and convenient main-level laundry. The layout includes three bedrooms, two and a half bathrooms, and a two-car garage. Enjoy soaring ceilings in the great room and an open-concept kitchen and living area ideal for everyday living and entertaining. The kitchen showcases modern appliances, abundant cabinetry, and expansive granite countertops. The lower level offers generous storage or future finishing potential with an egress window and rough-in plumbing for a bathroom. This zero lot line half duplex is move-in ready! *Photos and virtual tour depict a completed model with the same floor plan. Seller is a licensed real estate company.
65 days
|
217
|
7
|
Zillow last checked:
Listing updated:
Listed by:
Mike Lillesand,
Elevate Estates Realty Co.
Source: SCWMLS,MLS#: 2023444
Facts & features
Interior
Bedrooms & bathrooms
Bedrooms: 3
Bathrooms: 3
Full bathrooms: 2
1/2 bathrooms: 1
Main level bathrooms: 2
Primary bedroom
Level: Main
Area: 169
Dimensions: 13 x 13
Bedroom 2
Level: Upper
Area: 169
Dimensions: 13 x 13
Bedroom 3
Level: Upper
Area: 130
Dimensions: 10 x 13
Kitchen
Features: Dishwasher, Disposal, Freezer, Kitchen Island, Microwave, Range/Oven, Refrigerator
Level: Main
Area: 169
Dimensions: 13 x 13
Living room
Level: Main
Area: 117
Dimensions: 13 x 9
Heating
Forced Air
Cooling
Central Air
Appliances
Included: Water Softener Included
Laundry: Main Level
Features
Walk-In Closet(s), Great room, Vaulted Ceiling(s), Split bedrooms, Internet- Fiber available, Smart garage door opener, Other smart features
Windows: Low Emissivity Windows
Basement: Full,Sump Pump,Bath/Stubbed,Radon Mitigation System
Has fireplace: No
Common walls with other units/homes: 1 Common Wall
Interior area
Total structure area: 1,383
Total interior livable area: 1,383 sqft
Finished area above ground: 1,383
Property
Parking
Total spaces: 2
Parking features: 2 car, Attached, Garage Door Opener
Attached garage spaces: 2
Has uncovered spaces: Yes
Features
Levels: One and One Half
Stories: 1.5
Lot
Size: 5,227 Square Feet
Features: Sidewalk
Details
Parcel number: 051108368782
Zoning: Res
Special conditions: Restrictions/Covenants
Construction
Type & style
Home type: SingleFamily
Architectural style: National Folk/Farm
Property subtype: Half Duplex
Attached to another structure: Yes
Materials
Vinyl Siding
Foundation: Poured concrete foundatn
Condition
New Construction
New construction: Yes
Year built: 2025
Details
Builder name: Eldon Homes
Warranty included: Yes
Utilities & green energy
Sewer: Public Sewer
Water: Public
Green energy
Energy efficient items: Appliances
Community & HOA
Community
Subdivision: Magnolia Springs
Location
Region: Stoughton
Financial & listing details
Price per square foot: $286/sqft
Tax assessed value: $16,900
Date on market: 5/15/2026
Inclusions: Refrigerator, Stove, Microwave, Dishwasher, Water Softener, Garage Door Opener/Remotes, Limited Transferable Warranty, Passive Radon Mitigation
Explore the cost of this home by adjusting the details. Changes won't be saved.
Principal & interest
$1,547
Mortgage insurance
$0
Property taxes
$170
Home insurance
$105
HOA fees
$0
Utilities
Not included
All calculations are estimates and provided by Zillow, Inc. for informational purposes only. Actual amounts may vary.
HOA fees may include property taxes on listings classified as Co-Ops. Contact the listing agent and/or owner for fee details.
Mortgage interest rates are dependent on a number of factors, including credit score, down payment, and repayment length. Interest rate data provided by Zillow Group Marketplace, Inc. as of 1/1/1970 from various mortgage lenders with which we have lead or other similar arrangements; the Estimated Payment is an average of those rates.
See how much you could borrow to make a competitive offer.