Spectacular Kedron Hills executive property on almost one acre in convenient north Peachtree City. Elegant designer upgrades throughout including an exceptional kitchen renovation with luxurious white marble countertops, extra-large kitchen island, open shelving, farmhouse sink, coffee/drinks bar, and 48" commercial grade range. Simply stunning! From the stately, arched, double-door entry to the expansive finished basement no detail in this meticulously maintained home has been left undone. Beautiful lighting and lovely design throughout. Open floor plan provides plenty of space for gatherings with friends and family. Contemporary staircase railings provide continuity between the main level and upper floor. All bedrooms including master suite are located upstairs. Extra-large master suite with sitting area, closet with island, beautifully appointed master bathroom with slipper soaking tub, upgraded tile shower, vanity drawer with electrical source for tucking away appliances. Two bedrooms share large bathroom with double vanities and separate water closet. One en suite bedroom. Covered, fireside outdoor patio overlooks private backyard that extends well into wooded area. Three-car garage. Terrace level kitchen, full bath, bedroom, media room, open area for exercise equipment or additional living area space, PLUS craft room! Separate outdoor entrance convenient for private entry for multi-generational family or au pair accommodations. Excellent condition and move-in ready. New windows, new paint, new HVAC system, this house even has climate controlled attic storage! Tax records may not have accurate square footage for home, it may be larger. Call agent at 404-643-8144 with questions or for an appointment to see this exceptional home.
Closed
$900,000
365 Loring Ln, Peachtree City, GA 30269
5beds
4,207sqft
Single Family Residence
Built in 1999
0.77 Acres Lot
$991,500 Zestimate®
$214/sqft
$4,936 Estimated rent
Home value
$991,500
$942,000 - $1.05M
$4,936/mo
Zestimate® history
Owner options
List your home for rent
$4,936/mo
Rent Zestimate®
Find your next renter with Zillow Rental Manager. Plus, with online applications, you can quickly screen prospective tenants – for free.
$4,936/mo
Rent Zestimate®
Refinance and save
$5,978/mo
Est. payment
Refinancing to a lower rate could help reduce your monthly payments and save thousands over the life of the loan.
$5,978/mo
Est. payment
Explore your selling options
Work with a Zillow partner agent
Leverage their expertise and Zillow's premium Showcase listings to get your home seen by more buyers.
Get startedList with your own agent
Get your home in front of millions of buyers by listing it on Zillow.
Learn how to do itSell it yourself
Take full control of how buyers see your home on Zillow by listing For Sale by Owner (FSBO).
List your homeWhat's special
Media roomMeticulously maintained homeCraft roomExtra-large master suiteOpen floor planLarge bathroomDouble vanities
Zillow last checked:
Listing updated:
Listed by:
Kristi Rapson 404-643-8144,
Keller Williams Realty Atl. Partners
Bought with:
Kristi Rapson, 326572
Keller Williams Realty Atl. Partners
Source: GAMLS,MLS#: 20151452
Facts & features
Interior
Bedrooms & bathrooms
- Bedrooms: 5
- Bathrooms: 5
- Full bathrooms: 4
- 1/2 bathrooms: 1
Rooms
- Room types: Foyer, Laundry, Den, Family Room, Media Room, Office
Dining room
- Features: Separate Room
Kitchen
- Features: Breakfast Area, Breakfast Bar, Kitchen Island, Pantry, Second Kitchen, Solid Surface Counters
Heating
- Central
Cooling
- Ceiling Fan(s), Central Air
Appliances
- Included: Gas Water Heater, Dishwasher, Double Oven, Disposal, Microwave, Oven/Range (Combo)
- Laundry: In Kitchen, Mud Room
Features
- Tray Ceiling(s), Vaulted Ceiling(s), High Ceilings, Beamed Ceilings, Entrance Foyer, Soaking Tub, Separate Shower, Tile Bath, Walk-In Closet(s)
- Flooring: Hardwood
- Basement: Bath Finished,Daylight,Interior Entry,Exterior Entry,Finished,Full
- Attic: Pull Down Stairs
- Number of fireplaces: 2
- Fireplace features: Living Room, Outside
Interior area
- Total structure area: 4,207
- Total interior livable area: 4,207 sqft
- Finished area above ground: 2,900
- Finished area below ground: 1,307
Property
Parking
- Parking features: Garage Door Opener, Garage, Kitchen Level, Side/Rear Entrance, Storage
- Has garage: Yes
Features
- Levels: Two
- Stories: 2
- Patio & porch: Porch
Lot
- Size: 0.77 Acres
- Features: Private
Details
- Parcel number: 072911004
- Other equipment: Home Theater
Construction
Type & style
- Home type: SingleFamily
- Architectural style: Traditional
- Property subtype: Single Family Residence
Materials
- Stone, Stucco
- Roof: Composition
Condition
- Resale
- New construction: No
- Year built: 1999
Utilities & green energy
- Sewer: Public Sewer
- Water: Public
- Utilities for property: Underground Utilities, Sewer Connected, Natural Gas Available
Community & HOA
Community
- Features: Playground, Pool, Street Lights, Swim Team, Tennis Court(s)
- Subdivision: Kedron Hills
HOA
- Has HOA: Yes
- Services included: Management Fee, Swimming, Tennis
- HOA fee: $450 annually
Location
- Region: Peachtree City
Financial & listing details
- Price per square foot: $214/sqft
- Tax assessed value: $871,355
- Annual tax amount: $7,814
- Date on market: 10/12/2023
- Cumulative days on market: 7 days
- Listing agreement: Exclusive Right To Sell
Price history
| Date | Event | Price |
|---|---|---|
| 11/27/2023 | Sold | $900,000-5.3%$214/sqft |
Source:  GAMLS #20151452 Report a problem GAMLS #20151452 Report a problem | ||
| 10/20/2023 | Pending sale | $950,000$226/sqft |
Source: GAMLS #20151452 Report a problem | ||
| 10/12/2023 | Listed for sale | $950,000+65.6%$226/sqft |
Source: GAMLS #20151452 Report a problem | ||
| 6/19/2008 | Sold | $573,500+6.4%$136/sqft |
Source: Public Record Report a problem | ||
| 7/29/2005 | Sold | $538,800+37.3%$128/sqft |
Source: Public Record Report a problem | ||
| 6/5/2002 | Sold | $392,500+13.8%$93/sqft |
Source: Public Record Report a problem | ||
| 9/28/2000 | Sold | $345,000+3.7%$82/sqft |
Source: Public Record Report a problem | ||
| 3/8/2000 | Sold | $332,600$79/sqft |
Source: Public Record Report a problem | ||
Public tax history
| Year | Property taxes | Tax assessment |
|---|---|---|
| 2025 | $8,411 +1.2% | $348,542 +7% |
| 2024 | $8,309 +28.8% | $325,740 +28.3% |
| 2023 | $6,449 -4.1% | $253,880 +4.4% |
| 2022 | $6,726 +6.3% | $243,120 +15.7% |
| 2021 | $6,329 -1.6% | $210,040 +0.5% |
| 2020 | $6,430 +4.3% | $209,040 +5.3% |
| 2019 | $6,163 -0.3% | $198,520 +1.3% |
| 2018 | $6,183 | $196,000 -0.1% |
| 2017 | $6,183 +6.3% | $196,200 +11% |
| 2016 | $5,818 | $176,720 +0.1% |
| 2015 | $5,818 +17.1% | $176,560 +20.7% |
| 2014 | $4,969 | $146,240 -9.1% |
| 2013 | $4,969 -10.4% | $160,880 -0.7% |
| 2012 | $5,548 -4% | $162,000 -4.4% |
| 2011 | $5,782 +1.3% | $169,440 |
| 2010 | $5,708 -9% | $169,440 -7.5% |
| 2009 | $6,272 +2.5% | $183,208 |
| 2008 | $6,120 +5.3% | $183,208 |
| 2007 | $5,813 | $183,208 +3% |
| 2006 | -- | $177,856 +7.6% |
| 2005 | -- | $165,340 +7.3% |
| 2004 | $5,011 | $154,064 +8.4% |
| 2003 | -- | $142,116 +2.6% |
| 2002 | $4,370 +3.6% | $138,576 +5.7% |
| 2001 | $4,218 | $131,064 |
Find assessor info on the county website
Neighborhood: 30269
Nearby homes
- $955,6005 bd5 ba4.9k sqft363 Loring Ln, Peachtree City, GA 30269Off Market
- $789,7004 bd3 ba3k sqft367 Loring Ln, Peachtree City, GA 30269Off Market
- $1,000,2005 bd5 ba4.1k sqft361 Loring Ln, Peachtree City, GA 30269Off Market
- $969,0004 bd5 ba4.1k sqft1412 Creston Hl, Peachtree City, GA 30269Sold
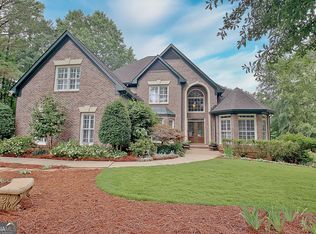
- $931,2005 bd5 ba4.1k sqft1410 Creston Hl, Peachtree City, GA 30269Off Market
- $788,3006 bd4 ba2.8k sqft359 Loring Ln, Peachtree City, GA 30269Off Market
- $908,1005 bd4 ba3.5k sqft374 Loring Ln, Peachtree City, GA 30269Off Market
- $1,178,1006 bd5 ba5.5k sqft372 Loring Ln, Peachtree City, GA 30269Off Market
Nearby schools
GreatSchools rating
- 10/10Crabapple Lane Elementary SchoolGrades: PK-5Distance: 1.4 mi
- 9/10Booth Middle SchoolGrades: 6-8Distance: 2.2 mi
- 10/10McIntosh High SchoolGrades: 9-12Distance: 1.8 mi
Schools provided by the listing agent
- Elementary: Crabapple
- Middle: Booth
- High: Mcintosh
Source: GAMLS. This data may not be complete. We recommend contacting the local school district to confirm school assignments for this home.
Get a cash offer in 3 minutes
Find out how much your home could sell for in as little as 3 minutes with a no-obligation cash offer.
Estimated market value
$991,500
Get a cash offer in 3 minutes
Find out how much your home could sell for in as little as 3 minutes with a no-obligation cash offer.
Estimated market value
$991,500
- Georgia
- Fayette County
- Peachtree City
- 30269
- 365 Loring Ln
Nearby cities
Nearby zip codes
Other Peachtree City Topics
