Skip main navigation
Sold for $628,500
  • $628,500

    365 Maple Avenue, Cheshire, CT 06410

    4beds
    3,167sqft
    Single Family Residence
    Built in 1925
    0.61 Acres Lot
    $631,000 Zestimate®
    $198/sqft
    $3,963 Estimated rent

    Home value

    $631,000

    $568,000 - $700,000

    $3,963/mo

    Zestimate® history
    Loading
    Loading...

    Owner options

    List your home for rent

    $3,963/mo

    Rent Zestimate®

    Find your next renter with Zillow Rental Manager. Plus, with online applications, you can quickly screen prospective tenants – for free.

    Learn more

    $3,963/mo

    Rent Zestimate®

    Refinance and save

    $4,452/mo

    Est. payment

    Refinancing to a lower rate could help reduce your monthly payments and save thousands over the life of the loan.

    See today's rates

    $4,452/mo

    Est. payment

    Explore your selling options

    Work with a Zillow partner agent

    Leverage their expertise and Zillow's premium Showcase listings to get your home seen by more buyers.

    Get started

    List with your own agent

    Get your home in front of millions of buyers by listing it on Zillow.

    Learn how to do it

    Sell it yourself

    Take full control of how buyers see your home on Zillow by listing For Sale by Owner (FSBO).

    List your home

    What's special

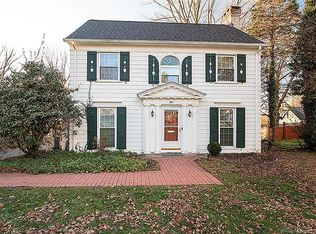
    Welcome to 365 Maple Ave, a quintessential Cheshire Colonial where timeless New England charm meets you at the front door & is the backdrop of every room. Curb appeal abounds with crisp white siding, a brand-new roof (1.5 yrs), and iconic red accents. Once you step inside, you won't be able to stop yourself from wanting to wander & immerse yourself in each and every room! The heart of the home is a chef's kitchen-fully renovated 2 years ago-featuring a gas range, shaker cabinetry, and warm butcher-block counters. The layout flows effortlessly from the front door into a formal sitting rm & dining room w/ a spectacular view of the vaulted family room, where a custom skylight and rare stained-glass lunette window create a sanctuary for relaxation. Double French doors lead to a serene sunroom with a cozy stove, overlooking a lush .61-acre level lot. Versatility is key w/ 3 spacious bedrooms plus flex rm perfect for a guestroom or study. The 2,495 SF main residence is complemented by a 672 SF finished lower level, offering a rec room, private office, & full bath. Outside, enjoy a stone patio with a firepit and a detached carriage-style garage with endless studio potential. Perfectly situated, you can walk to local favorites like the Victorian House or Il Gusto, with the Farmington Canal Trail and local shops just minutes away. Experience the best of Cheshire living in a home that truly has it all. This home is not one to be missed!

    Zillow last checked:

    Listing updated:

    Listed by:

    Suzy Couture (860)944-4370,

    Better Homes and Gardens Real Estate Executive Real Estate 860-633-8800

    Bought with:

    Jonathan M. Santos, RES.0832025

    Social & Co Realty

    Source: Smart MLS,MLS#: 24161789MLS Logo

    Facts & features

    Interior

    Bedrooms & bathrooms
    • Bedrooms: 4
    • Bathrooms: 3
    • Full bathrooms: 2
    • 1/2 bathrooms: 1
    Primary bedroom
    • Features: Walk-In Closet(s), Hardwood Floor
    • Level: Upper
    • Area: 234 Square Feet
    • Dimensions: 13 x 18
    Bedroom
    • Features: Hardwood Floor
    • Level: Upper
    • Area: 128 Square Feet
    • Dimensions: 8 x 16
    Bedroom
    • Features: Walk-In Closet(s), Hardwood Floor
    • Level: Upper
    • Area: 168 Square Feet
    • Dimensions: 14 x 12
    Bedroom
    • Level: Upper
    • Area: 136 Square Feet
    • Dimensions: 8 x 17
    Den
    • Features: Hardwood Floor
    • Level: Main
    • Area: 143 Square Feet
    • Dimensions: 13 x 11
    Dining room
    • Features: Skylight, Vaulted Ceiling(s), Ceiling Fan(s), French Doors, Hardwood Floor
    • Level: Main
    • Area: 345 Square Feet
    • Dimensions: 15 x 23
    Family room
    • Features: Skylight, Vaulted Ceiling(s), Ceiling Fan(s), Pellet Stove, Hardwood Floor
    • Level: Main
    • Area: 345 Square Feet
    • Dimensions: 15 x 23
    Kitchen
    • Features: Granite Counters, Half Bath, Vinyl Floor
    • Level: Main
    • Area: 216 Square Feet
    • Dimensions: 12 x 18
    Living room
    • Features: Gas Log Fireplace, Hardwood Floor
    • Level: Main
    • Area: 216 Square Feet
    • Dimensions: 12 x 18
    Office
    • Level: Lower
    • Area: 117 Square Feet
    • Dimensions: 13 x 9
    Rec play room
    • Features: Wall/Wall Carpet
    • Level: Lower
    • Area: 304 Square Feet
    • Dimensions: 16 x 19
    Heating
    • Hot Water, Natural Gas
    Cooling
    • None
    Appliances
    • Included: Gas Range, Refrigerator, Dishwasher, Washer, Dryer, Water Heater
    • Laundry: Lower Level
    Features
    • Doors: French Doors
    • Basement: Full,Heated,Partially Finished,Liveable Space
    • Attic: Access Via Hatch
    • Number of fireplaces: 1
    Interior area
    • Total structure area: 3,167
    • Total interior livable area: 3,167 sqft
    • Finished area above ground: 2,495
    • Finished area below ground: 672

    Property

    Parking
    • Total spaces: 1
    • Parking features: Detached
    • Garage spaces: 1
    Features
    • Patio & porch: Porch, Patio
    • Exterior features: Sidewalk, Rain Gutters, Lighting, Underground Sprinkler
    • Fencing: Electric
    Lot
    • Size: 0.61 Acres
    • Features: Level
    Details
    • Parcel number: 1082832
    • Zoning: R-20

    Construction

    Type & style
    • Home type: SingleFamily
    • Architectural style: Colonial
    • Property subtype: Single Family Residence
    Materials
    • Aluminum Siding
    • Foundation: Concrete Perimeter
    • Roof: Asphalt
    Condition
    • New construction: No
    • Year built: 1925

    Utilities & green energy

    • Sewer: Public Sewer
    • Water: Public

    Community & neighborhood

    Community
    • Community features: Health Club, Library, Medical Facilities, Park, Private School(s), Near Public Transport, Shopping/Mall
    Location
    • Region: Cheshire

    Price history

    DateEventPrice
    5/19/2026Sold$628,500+1.4%$198/sqft
    Source: Smart MLS #24161789 Report a problem
    4/6/2026Pending sale$619,900$196/sqft
    Source: Smart MLS #24161789 Report a problem
    3/27/2026Listed for sale$619,900+44.2%$196/sqft
    Source: Smart MLS #24161789 Report a problem
    10/28/2021Sold$430,000+13.2%$136/sqft
    Source: Smart MLS #170428227 Report a problem
    6/19/2020Sold$380,000-5%$120/sqft
    Source: Smart MLS #170274850 Report a problem
    6/1/2020Pending sale$399,900$126/sqft
    Source: Coldwell Banker Realty #170274850 Report a problem
    3/9/2020Price change$399,900-5.9%$126/sqft
    Source: Coldwell Banker Residential Brokerage - Cheshire Office #170274850 Report a problem
    2/24/2020Listed for sale$425,000$134/sqft
    Source: Coldwell Banker Res Brokerage #170274850 Report a problem

    Public tax history

    YearProperty taxesTax assessment
    2025$9,012 +8.3%$303,030
    2024$8,321 +18.8%$303,030 +51.8%
    2023$7,006 +2.2%$199,660
    2022$6,852 +1.8%$199,660
    2021$6,733 +0%$199,660
    2020$6,733 +1.5%$199,660
    2019$6,633 +0.6%$199,660 -1.3%
    2018$6,596 +2.1%$202,220
    2017$6,459 +2.4%$202,220
    2016$6,307 +1.6%$202,220
    2015$6,206 +1.5%$202,220
    2014$6,117 +3.8%$202,220 -5.3%
    2013$5,894 +28.6%$213,550 +50.3%
    2002$4,583 +26.6%$142,100 +9.1%
    1997$3,621 $130,260

    Find assessor info on the county website

    Neighborhood: Chesire Village

    Nearby schools

    GreatSchools rating
    Get pre-qualified for a loan
    At Zillow Home Loans, we can pre-qualify you in as little as 5 minutes with no impact to your credit score.

    An equal housing lender. NMLS #10287.

    Sell for more on Zillow
    Get a Zillow Showcase℠ listing at no additional cost and you could sell for .
    $631,000
    2% more
    +$12,620
    With Zillow Showcase(estimated)
    $643,620