Skip main navigation
Sold for $450,500
  • $450,500

    365 Maple St, Plymouth, MI 48170

    3beds
    1,098sqft
    Single Family Residence
    Built in 1913
    9,147.6 Square Feet Lot
    $472,100 Zestimate®
    $410/sqft
    $2,142 Estimated rent

    Home value

    $472,100

    $425,000 - $529,000

    $2,142/mo

    Zestimate® history
    Loading
    Loading...

    Owner options

    List your home for rent

    $2,142/mo

    Rent Zestimate®

    Find your next renter with Zillow Rental Manager. Plus, with online applications, you can quickly screen prospective tenants – for free.

    Learn more

    $2,142/mo

    Rent Zestimate®

    Refinance and save

    $3,074/mo

    Est. payment

    Refinancing to a lower rate could help reduce your monthly payments and save thousands over the life of the loan.

    See today's rates

    $3,074/mo

    Est. payment

    Explore your selling options

    Work with a Zillow partner agent

    Leverage their expertise and Zillow's premium Showcase listings to get your home seen by more buyers.

    Get started

    List with your own agent

    Get your home in front of millions of buyers by listing it on Zillow.

    Learn how to do it

    Sell it yourself

    Take full control of how buyers see your home on Zillow by listing For Sale by Owner (FSBO).

    List your home

    What's special

    Fresh paintBuilt-in corner curioGorgeous hardwood floorsWood floorsMission cabinetsChrome fixturesMarble counter tops
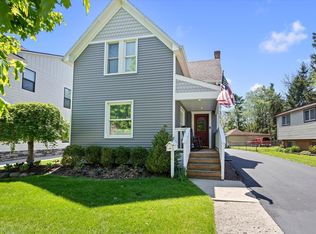
    MULTIPLE OFFERS RECEIVED. ALL OFFERS DUE BY WEDNESDAY FEB 12, 8:00PM. THE ESTATE'S PERSONAL REPRESENTATIVE LIVES IN ANOTHER TIME ZONE - PLAN TO PRESENT ON THURS. This amazingly charming downtown Plymouth home is just a couple of blocks to restaurants, grocery, theater and Kellogg Park. Fresh paint (2025) showcases the charm and delight through each room. Warm open concept offers living and dining spaces, with gorgeous hardwood floors and cozy natural fireplace. Glass doorwalls allow in an abundance of natural light and an invitation to a gardener’s dream backyard. Fabulous kitchen boasts beautiful marble counter tops, mission cabinets, 5-burner Viking range, hexagon floor tile, subway backsplash, white farm sink, stainless steel appliances. From kitchen, enter into an easy office or possible kitchen nook with built-in corner curio. First floor bedroom may also transition into home office, kids’ play room or quiet den. Two more very spacious bedrooms upstairs, each with lots of closet/storage space and wood floors. Upper bath contains limestone floor, chrome fixtures and ample storage. Basement offers more relaxation room along with laundry and workshop. White wooden swing provides fun front porch life. Enjoy paradise on your back deck with mature trees, gardens, all in a rare oversized backyard. Yard also offers a garden house and workshop with electricity. Furnace/2008, roof/2012 and exterior paint within last 6 years. Anderson windows. Electrical and plumbing updated in 1990. Come drink in the sights and sounds of downtown Plymouth life!

    Zillow last checked:

    Listing updated:

    Listed by:

    Denise C Bondoni 248-231-8969,

    @properties Christie's Int'l RE Northville,

    Mark Bondoni 313-595-0226,

    @properties Christie's Int'l RE Northville

    Bought with:

    Denise C Bondoni, 6501367977

    @properties Christie's Int'l RE Northville

    Source: Realcomp II,MLS#: 20250008703MLS Logo

    Facts & features

    Interior

    Bedrooms & bathrooms
    • Bedrooms: 3
    • Bathrooms: 2
    • Full bathrooms: 1
    • 1/2 bathrooms: 1
    Primary bedroom
    • Level: Second
    • Dimensions: 10 x 14
    Bedroom
    • Level: Entry
    • Dimensions: 14 x 14
    Bedroom
    • Level: Second
    • Dimensions: 10 x 14
    Other
    • Level: Second
    • Dimensions: 6 x 11
    Other
    • Level: Entry
    • Dimensions: 5 x 4
    Dining room
    • Level: Entry
    • Dimensions: 14 x 10
    Flex room
    • Level: Entry
    • Dimensions: 10 x 10
    Great room
    • Level: Entry
    • Dimensions: 14 x 10
    Kitchen
    • Level: Entry
    • Dimensions: 11 x 13
    Laundry
    • Level: Basement
    • Dimensions: 10 x 10
    Heating
    • Forced Air, Natural Gas
    Cooling
    • Ceiling Fans, Central Air
    Appliances
    • Included: Dishwasher, Disposal, Dryer, Free Standing Freezer, Free Standing Gas Range, Free Standing Refrigerator, Microwave, Stainless Steel Appliances, Washer
    • Laundry: Laundry Room
    Features
    • High Speed Internet
    • Basement: Full,Interior Entry,Partially Finished
    • Has fireplace: Yes
    • Fireplace features: Great Room
    Interior area
    • Total interior livable area: 1,098 sqft
    • Finished area above ground: 1,098

    Property

    Parking
    • Total spaces: 1
    • Parking features: One Car Garage, Detached, Garage Faces Front, Shared Driveway, Workshop In Garage
    • Garage spaces: 1
    Features
    • Levels: Two
    • Stories: 2
    • Entry location: GroundLevelwSteps
    • Patio & porch: Covered, Deck, Patio, Porch
    • Pool features: None
    • Fencing: Fenced
    Lot
    • Size: 9,147 sqft
    • Dimensions: 41.40 x 218.00
    Details
    • Additional structures: Sheds
    • Parcel number: 49006120812000
    • Special conditions: Short Sale No,Standard

    Construction

    Type & style
    • Home type: SingleFamily
    • Architectural style: Cape Cod,Craftsman
    • Property subtype: Single Family Residence
    Materials
    • Wood Siding
    • Foundation: Crawl Space, Michigan Basement
    • Roof: Asphalt
    Condition
    • New construction: No
    • Year built: 1913

    Utilities & green energy

    • Sewer: Public Sewer
    • Water: Public

    Community & neighborhood

    Community
    • Community features: Sidewalks
    Location
    • Region: Plymouth
    • Subdivision: ASSR'S PLYMOUTH PLAT NO 21

    Other

    Other facts
    • Listing agreement: Exclusive Right To Sell
    • Listing terms: Cash,Conventional

    Price history

    DateEventPrice
    4/22/2025Sold$450,500+5%$410/sqft
    Source: Realcomp II #20250008703 Report a problem
    2/17/2025Pending sale$429,000$391/sqft
    Source: Realcomp II #20250008703 Report a problem
    2/9/2025Listed for sale$429,000+21.2%$391/sqft
    Source: Realcomp II #20250008703 Report a problem
    9/23/2020Sold$354,000-1.7%$322/sqft
    Source: Public Record Report a problem
    6/20/2020Listed for sale$360,000+100%$328/sqft
    Source: Signature Sotheby's International Realty Nvl #2200046053 Report a problem
    6/3/2009Sold$180,000$164/sqft
    Source: Public Record Report a problem

    Public tax history

    YearProperty taxesTax assessment
    2025-- $178,600 +2.5%
    2024-- $174,200 +7.1%
    2023-- $162,600 +1.9%
    2022-- $159,500 +1.7%
    2021-- $156,800
    2020$4,926 +8.2%$156,800 +12.2%
    2019$4,553 $139,700 +3.8%
    2018-- $134,600 +3.9%
    2017-- $129,600 +3.9%
    2016-- $124,700 +10.7%
    2015-- $112,610 +4.1%
    2013$10,182 $108,180 +11.7%
    2011-- $96,820 -1.9%
    2010$3,617 +40.3%$98,670 -4.1%
    2009$2,578 +793.8%$102,920 -12.1%
    2008$288 $117,090 +4.2%
    2006-- $112,340
    2005-- $112,340 +11.8%
    2003$1,632 -20.6%$100,440 +86.4%
    2001$2,056 +8.4%$53,870 +7.3%
    2000$1,897 $50,204

    Find assessor info on the county website

    Neighborhood: 48170

    Nearby schools

    GreatSchools rating
    Get a cash offer in 3 minutes
    Find out how much your home could sell for in as little as 3 minutes with a no-obligation cash offer.
    Estimated market value
    $472,100
    Get a cash offer in 3 minutes
    Find out how much your home could sell for in as little as 3 minutes with a no-obligation cash offer.
    Estimated market value
    $472,100