Where timeless elegance meets the demands of today’s buyer! This beautifully maintained home offers an amazing pool and a picturesque view across the lake to the fourth green. Interior highlights include wood floors, custom cabinetry, a spacious pantry, abundant closet space, updated kitchen and updated primary bath. All bedrooms are conveniently located on the first floor, with the exception of a versatile bonus room above the garage featuring its own powder room—ideal for an office, media room, guest retreat or hobby space. Outdoors, enjoy the pool, expansive paver patio, paver driveway and beautifully manicured yard, all framed by serene lake and golf course views. A wonderful combination of classic style, thoughtful updates, flexible living space and an exceptional Marsh Creek setting.
Sold for $1,075,000
$1,075,000
365 Marsh Point Cir, Saint Augustine, FL 32080
4beds
3,164sqft
Single Family Residence
Built in 1995
0.3 Acres Lot
$1,075,100 Zestimate®
$340/sqft
$6,389 Estimated rent
Home value
$1,075,100
$1.02M - $1.13M
$6,389/mo
Zestimate® history
Owner options
List your home for rent
$6,389/mo
Rent Zestimate®
Find your next renter with Zillow Rental Manager. Plus, with online applications, you can quickly screen prospective tenants – for free.
$6,389/mo
Rent Zestimate®
Refinance and save
$8,118/mo
Est. payment
Refinancing to a lower rate could help reduce your monthly payments and save thousands over the life of the loan.
$8,118/mo
Est. payment
Explore your selling options
Work with a Zillow partner agent
Leverage their expertise and Zillow's premium Showcase listings to get your home seen by more buyers.
Get startedList with your own agent
Get your home in front of millions of buyers by listing it on Zillow.
Learn how to do itSell it yourself
Take full control of how buyers see your home on Zillow by listing For Sale by Owner (FSBO).
List your homeWhat's special
Abundant closet spaceAmazing poolCustom cabinetryWood floorsSpacious pantryUpdated kitchenExpansive paver patio
Zillow last checked:
Listing updated:
Listed by:
Peggy Gachet 904-377-0832,
Coldwell Banker Premier Properties (A1A Beach)
Source: St Augustine St Johns County BOR,MLS#: 263836
Facts & features
Interior
Bedrooms & bathrooms
- Bedrooms: 4
- Bathrooms: 4
- Full bathrooms: 3
- 1/2 bathrooms: 1
Rooms
- Room types: Bonus Room
Primary bedroom
- Level: First
- Area: 435
- Dimensions: 29 x 15
Bedroom 2
- Area: 165
- Dimensions: 15 x 11
Primary bathroom
- Features: Tub/Shower Separate
Dining room
- Area: 272
- Dimensions: 16 x 17
Family room
- Area: 368
- Dimensions: 16 x 23
Kitchen
- Area: 288
- Dimensions: 18 x 16
Living room
- Area: 256
- Dimensions: 16 x 16
Office
- Area: 180
- Dimensions: 15 x 12
Heating
- Central, Electric, Fireplace(s)
Cooling
- Central Air, Electric
Appliances
- Included: Dishwasher, Disposal, Microwave, Refrigerator
Features
- Bedroom Downstairs, Cathedral Ceiling(s), Wet Bar, Ceiling Fan(s), Chandelier
- Flooring: Wood
- Has fireplace: Yes
Interior area
- Total structure area: 3,164
- Total interior livable area: 3,164 sqft
Property
Parking
- Total spaces: 2
- Parking features: 2 Car Garage, Garage Door Opener
- Garage spaces: 2
Features
- Stories: 2
- Entry location: Ground Level
- Patio & porch: Patio, Porch, Screened Porch
- Exterior features: Auto Sprinkler, Irrigation System/Well
- Has private pool: Yes
- Pool features: In Ground, Heated, Screen Enclosure
- Has view: Yes
- View description: Lake, Water
- Has water view: Yes
- Water view: Lake,Water
Lot
- Size: 0.3 Acres
- Features: On Golf Course, 1/4 to 1/2 Acre
Details
- Parcel number: 1725451350
- Zoning: PUD
Construction
Type & style
- Home type: SingleFamily
- Architectural style: Traditional
- Property subtype: Single Family Residence
Materials
- Brick
- Foundation: Slab
- Roof: Shingle
Condition
- New construction: No
- Year built: 1995
Utilities & green energy
- Sewer: Public Sewer
- Water: County
Community & HOA
Community
- Features: Clubhouse, Fitness Center, Gated, Golf, Tennis Court(s), HOA, Secure Community
- Security: Security Gate, Full-time
- Subdivision: Marsh Creek
HOA
- Has HOA: Yes
- Services included: HOA(Community Maintained, Management, Security)
- HOA fee: $680 quarterly
Location
- Region: Saint Augustine
Financial & listing details
- Price per square foot: $340/sqft
- Tax assessed value: $865,899
- Annual tax amount: $5,770
- Price range: $1.1M - $1.1M
- Date on market: 8/28/2026
- Listing terms: Cash,Conventional
Price history
| Date | Event | Price |
|---|---|---|
| 9/24/2026 | Sold | $1,075,000-6.5%$340/sqft |
Source:  St Augustine St Johns County BOR #263836 Report a problem St Augustine St Johns County BOR #263836 Report a problem | ||
| 9/10/2026 | Pending sale | $1,150,000$363/sqft |
Source: St Augustine St Johns County BOR #263836 Report a problem | ||
| 8/28/2026 | Listed for sale | $1,150,000$363/sqft |
Source: St Augustine St Johns County BOR #263836 Report a problem | ||
Public tax history
| Year | Property taxes | Tax assessment |
|---|---|---|
| 2025 | $5,771 +12% | $440,772 +2.9% |
| 2024 | $5,154 +1.9% | $428,350 +3% |
| 2023 | $5,055 +2.7% | $415,874 +3% |
| 2022 | $4,922 +0.5% | $403,761 +3% |
| 2021 | $4,896 +0.3% | $392,001 +1.4% |
| 2020 | $4,880 -2% | $386,589 +2.3% |
| 2019 | $4,981 | $377,897 +1.9% |
| 2018 | $4,981 +1.3% | $370,851 +2.1% |
| 2017 | $4,916 | $363,223 -0.9% |
| 2016 | $4,916 -0.1% | $366,425 +0.7% |
| 2015 | $4,920 -1.9% | $363,877 +0.8% |
| 2014 | $5,014 | $360,989 +4.5% |
| 2013 | -- | $345,296 +1.7% |
| 2012 | -- | $339,524 -4% |
| 2011 | -- | $353,506 -3.3% |
| 2010 | -- | $365,447 -6.4% |
| 2009 | -- | $390,373 -5.5% |
| 2008 | -- | $413,293 -12.8% |
| 2007 | -- | $473,757 +2.5% |
| 2006 | -- | $462,202 +3% |
| 2005 | -- | $448,740 +10.7% |
| 2004 | -- | $405,530 +17.9% |
| 2003 | -- | $343,880 +8.4% |
| 2002 | -- | $317,270 +8.3% |
| 2001 | -- | $293,040 +2.9% |
| 2000 | -- | $284,650 |
Find assessor info on the county website
Neighborhood: 32080
Nearby homes
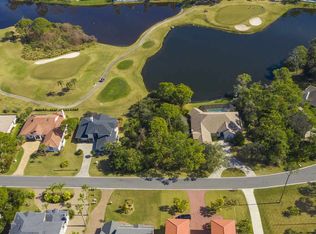
- $760,2470.26 acres363 Marsh Point Cir, Saint Augustine, FL 32080Off Market
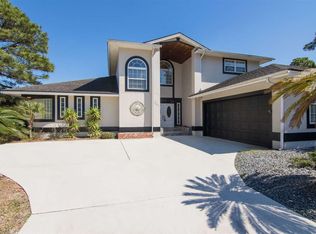
- $200,000-- bd-- ba-- sqft369 Marsh Point Cir, Saint Augustine, FL 32080Off Market
- $740,5003 bd3 ba2.8k sqft361 Marsh Point Cir, Saint Augustine, FL 32080Off Market
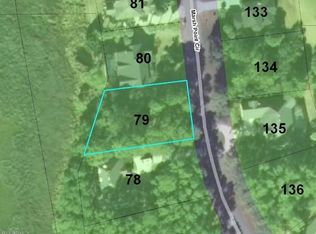
- $1,545,9340.31 acres366 Marsh Point Cir, Saint Augustine, FL 32080Off Market
- $874,3003 bd3 ba3.1k sqft375 Marsh Point Cir, Saint Augustine, FL 32080Off Market
- $968,3004 bd3 ba3.8k sqft364 Marsh Point Cir, Saint Augustine, FL 32080Off Market
- $1,177,0004 bd4 ba3.3k sqft368 Marsh Point Cir, Saint Augustine, FL 32080Sold
- $350,0000.44 acres370 Oyster Ct, Saint Augustine, FL 32080Off Market
Nearby schools
GreatSchools rating
- 9/10R. B. Hunt Elementary SchoolGrades: PK-5Distance: 3.8 mi
- 6/10Sebastian Middle SchoolGrades: 6-8Distance: 6.8 mi
- 6/10St. Augustine High SchoolGrades: 8-12Distance: 7.4 mi
Schools provided by the listing agent
- Elementary: R.B. Hunt
- Middle: Sebastian
- High: St. Augustine
Source: St Augustine St Johns County BOR. This data may not be complete. We recommend contacting the local school district to confirm school assignments for this home.
Get a cash offer in 3 minutes
Find out how much your home could sell for in as little as 3 minutes with a no-obligation cash offer.
Estimated market value
$1,075,100
Get a cash offer in 3 minutes
Find out how much your home could sell for in as little as 3 minutes with a no-obligation cash offer.
Estimated market value
$1,075,100
- Florida
- Saint Johns County
- Saint Augustine
- 32080
- 365 Marsh Point Cir
