This charming 1565 sq ft all-brick home is conveniently located close to shopping and restaurants. Amherst school district. The property boasts a spacious fully fenced private backyard, an attached 2-car garage, a wooden deck, and a second-floor patio area. Inside, you'll find beautiful hardwood floors, cove ceilings, a kitchen with an eat-in area, a separate dining room with double French doors leading to a cozy front porch, and a spacious living room with a fireplace. The large bay window provides a lot of natural light. Additional features include a full basement, first-floor laundry, and a half bathroom. The home comes with all appliances. The roof was replaced in 2012, and the boiler 10 years old. The electrical system was updated in 2018, and some windows were replaced in 2013. The basement has glass block windows. Showings begin immediately. No delayed negotiations.
Closed
$275,000
365 Maynard Dr, Eggertsville, NY 14226
3beds
1,565sqft
Single Family Residence
Built in 1938
8,772 Square Feet Lot
$335,800 Zestimate®
$176/sqft
$2,413 Estimated rent
Home value
$335,800
$316,000 - $359,000
$2,413/mo
Zestimate® history
Owner options
List your home for rent
$2,413/mo
Rent Zestimate®
Find your next renter with Zillow Rental Manager. Plus, with online applications, you can quickly screen prospective tenants – for free.
$2,413/mo
Rent Zestimate®
Refinance and save
$1,893/mo
Est. payment
Refinancing to a lower rate could help reduce your monthly payments and save thousands over the life of the loan.
$1,893/mo
Est. payment
Explore your selling options
Work with a Zillow partner agent
Leverage their expertise and Zillow's premium Showcase listings to get your home seen by more buyers.
Get startedList with your own agent
Get your home in front of millions of buyers by listing it on Zillow.
Learn how to do itSell it yourself
Take full control of how buyers see your home on Zillow by listing For Sale by Owner (FSBO).
List your homeWhat's special
Zillow last checked:
Listing updated:
Listed by:
Kristan Jakubowski 7169550750,
WNY Metro Roberts Realty
Bought with:
Shirajum Monira, 10401363530
Keller Williams Realty WNY
Source: NYSAMLSs,MLS#: B1553237 Originating MLS: Buffalo
Originating MLS: BuffaloFacts & features
Interior
Bedrooms & bathrooms
- Bedrooms: 3
- Bathrooms: 2
- Full bathrooms: 1
- 1/2 bathrooms: 1
- Main level bathrooms: 1
Heating
- Gas, Radiant
Appliances
- Included: Dryer, Dishwasher, Disposal, Gas Oven, Gas Range, Gas Water Heater, Refrigerator, Washer
- Laundry: Main Level
Features
- Ceiling Fan(s), Separate/Formal Dining Room, Entrance Foyer, Eat-in Kitchen, Separate/Formal Living Room, Living/Dining Room, Pull Down Attic Stairs, Solid Surface Counters, Natural Woodwork
- Flooring: Hardwood, Tile, Varies
- Basement: Full,Sump Pump
- Attic: Pull Down Stairs
- Number of fireplaces: 2
Interior area
- Total structure area: 1,565
- Total interior livable area: 1,565 sqft
Property
Parking
- Total spaces: 2
- Parking features: Attached, Garage
- Attached garage spaces: 2
Features
- Levels: Two
- Stories: 2
- Patio & porch: Open, Porch
- Exterior features: Awning(s), Blacktop Driveway, Fully Fenced
- Fencing: Full
Lot
- Size: 8,772 Square Feet
- Dimensions: 60 x 146
- Features: Near Public Transit, Residential Lot
Details
- Additional structures: Shed(s), Storage
- Parcel number: 1422890676500003029000
- Special conditions: Standard
Construction
Type & style
- Home type: SingleFamily
- Architectural style: Historic/Antique,Two Story
- Property subtype: Single Family Residence
Materials
- Brick, Copper Plumbing
- Foundation: Poured
- Roof: Asphalt
Condition
- Resale
- Year built: 1938
Utilities & green energy
- Electric: Circuit Breakers
- Sewer: Connected
- Water: Connected, Public
- Utilities for property: Cable Available, Sewer Connected, Water Connected
Community & HOA
Location
- Region: Eggertsville
Financial & listing details
- Price per square foot: $176/sqft
- Tax assessed value: $156,000
- Annual tax amount: $7,190
- Date on market: 7/19/2024
- Cumulative days on market: 5 days
- Listing terms: Cash,Conventional,FHA,VA Loan
Price history
| Date | Event | Price |
|---|---|---|
| 10/18/2024 | Sold | $275,000$176/sqft |
Source:  NYSAMLSs #B1553237 Report a problem NYSAMLSs #B1553237 Report a problem | ||
| 7/25/2024 | Pending sale | $275,000$176/sqft |
Source: NYSAMLSs #B1553237 Report a problem | ||
| 7/19/2024 | Price change | $275,000-1.8%$176/sqft |
Source: NYSAMLSs #B1553237 Report a problem | ||
| 6/10/2024 | Listed for sale | $279,999$179/sqft |
Source: Owner Report a problem | ||
Public tax history
| Year | Property taxes | Tax assessment |
|---|---|---|
| 2025 | -- | $269,000 |
| 2024 | -- | $269,000 +72.4% |
| 2023 | -- | $156,000 |
| 2022 | -- | $156,000 |
| 2021 | -- | $156,000 |
| 2020 | -- | $156,000 |
| 2019 | -- | $156,000 |
| 2018 | -- | $156,000 |
| 2017 | $4,426 +121.9% | $156,000 +14% |
| 2016 | $1,995 | $136,900 |
| 2015 | -- | $136,900 |
| 2014 | -- | $136,900 |
| 2013 | -- | $136,900 |
| 2012 | -- | $136,900 |
| 2011 | -- | $136,900 |
| 2010 | -- | $136,900 |
| 2009 | -- | $136,900 +5.3% |
| 2008 | -- | $130,000 |
| 2007 | -- | $130,000 |
| 2006 | -- | $130,000 |
| 2005 | -- | $130,000 +27.5% |
| 2004 | -- | $102,000 |
| 2003 | -- | $102,000 |
| 2002 | -- | $102,000 |
| 2001 | -- | $102,000 |
| 2000 | -- | $102,000 |
Find assessor info on the county website
Neighborhood: Eggertsville
Nearby homes
- $267,3003 bd1 ba1.2k sqft357 Maynard Dr, Eggertsville, NY 14226Off Market
- $380,0004 bd2 ba2.5k sqft369 Maynard Dr, Eggertsville, NY 14226Sold

- $272,5003 bd1 ba1.5k sqft353 Maynard Dr, Amherst, NY 14226Off Market
- $275,0003 bd2 ba1.5k sqft349 Maynard Dr, Amherst, NY 14226Pending
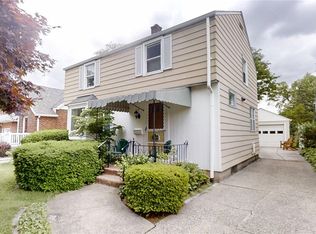
- $331,9003 bd2 ba1.5k sqft377 Maynard Dr, Eggertsville, NY 14226Off Market
- $409,1004 bd2 ba2.1k sqft250 Rosedale Blvd, Amherst, NY 14226Off Market
- $269,4002 bd1 ba1.2k sqft258 Rosedale Blvd, Amherst, NY 14226Off Market
- $225,0002 bd1 ba901 sqft345 Maynard Dr, Amherst, NY 14226Off Market
Nearby schools
GreatSchools rating
- 6/10Windermere Blvd SchoolGrades: PK-5Distance: 0.5 mi
- 7/10Amherst Middle SchoolGrades: 6-8Distance: 1.5 mi
- 9/10Amherst Central High SchoolGrades: 9-12Distance: 1.2 mi
Schools provided by the listing agent
- District: Amherst
Source: NYSAMLSs. This data may not be complete. We recommend contacting the local school district to confirm school assignments for this home.
- New York
- Erie County
- Buffalo
- 14226
- Eggertsville
- 365 Maynard Dr
