Home in the country on a 4.14 acre level lot. This 4 bed, 3 bath home has attached 2 car garage, small basement area that would serve as storage and storm shelter also houses a wood burning furnace that could still be used but sellers opted to use central electric. Split bedroom plan with master suite off the utility room. Sellers have gardened on the property for years with much success. Minimal restrictions and less than 5 miles to town or 15 miles to the Buffalo National River.
Closed
$182,000
365 Mc #6032, Yellville, AR 72687
4beds
1,842sqft
Single Family Residence
Built in 1983
4.15 Acres Lot
$226,500 Zestimate®
$99/sqft
$1,891 Estimated rent
Home value
$226,500
$202,000 - $254,000
$1,891/mo
Zestimate® history
Owner options
List your home for rent
$1,891/mo
Rent Zestimate®
Find your next renter with Zillow Rental Manager. Plus, with online applications, you can quickly screen prospective tenants – for free.
$1,891/mo
Rent Zestimate®
Refinance and save
$1,110/mo
Est. payment
Refinancing to a lower rate could help reduce your monthly payments and save thousands over the life of the loan.
$1,110/mo
Est. payment
Explore your selling options
Work with a Zillow partner agent
Leverage their expertise and Zillow's premium Showcase listings to get your home seen by more buyers.
Get startedList with your own agent
Get your home in front of millions of buyers by listing it on Zillow.
Learn how to do itSell it yourself
Take full control of how buyers see your home on Zillow by listing For Sale by Owner (FSBO).
List your homeWhat's special
Storm shelterSplit bedroom planMaster suiteUtility room
Zillow last checked:
Listing updated:
Listed by:
Sandy Davenport 870-405-1347,
Davenport Realty
Bought with:
Sandy Davenport, AR
Davenport Realty
Source: CARMLS,MLS#: 23037130
Facts & features
Interior
Bedrooms & bathrooms
- Bedrooms: 4
- Bathrooms: 3
- Full bathrooms: 3
Rooms
- Room types: Basement
Primary bedroom
- Area: 144.92
- Dimensions: 12.33 x 11.75
Bedroom 2
- Area: 135.94
- Dimensions: 11.25 x 12.08
Bedroom 3
- Area: 125.87
- Dimensions: 10.42 x 12.08
Bedroom 4
- Area: 424.76
- Dimensions: 21.42 x 19.83
Dining room
- Features: Eat-in Kitchen
- Area: 118.48
- Dimensions: 10.08 x 11.75
Kitchen
- Area: 153.73
- Dimensions: 13.08 x 11.75
Living room
- Area: 297.67
- Dimensions: 23.5 x 12.67
Heating
- Electric
Cooling
- Electric
Appliances
- Included: Free-Standing Range, Dishwasher, Refrigerator
- Laundry: Washer Hookup, Electric Dryer Hookup, Laundry Room
Features
- Ceiling Fan(s), Breakfast Bar, Kit Counter-Formica, Paneling, Sheet Rock Ceiling, 4 Bedrooms Same Level
- Flooring: Carpet, Vinyl
- Doors: Insulated Doors
- Windows: Insulated Windows
- Basement: Unfinished,Walk-Out Access
- Has fireplace: Yes
- Fireplace features: Gas Starter, Gas Logs Present
Interior area
- Total structure area: 1,842
- Total interior livable area: 1,842 sqft
Property
Parking
- Total spaces: 2
- Parking features: Garage, Two Car
- Has garage: Yes
Features
- Levels: One
- Stories: 1
- Patio & porch: Deck
- Exterior features: Rain Gutters, Storm Cellar
- Fencing: Partial
Lot
- Size: 4.15 Acres
- Features: Level, Cleared, Subdivided
Details
- Parcel number: 12000010000
Construction
Type & style
- Home type: SingleFamily
- Architectural style: Traditional
- Property subtype: Single Family Residence
Materials
- Wood Siding
- Foundation: Slab/Crawl Combination
- Roof: Composition
Condition
- New construction: No
- Year built: 1983
Utilities & green energy
- Sewer: Septic Tank
- Water: Public, Well
Green energy
- Energy efficient items: Doors
Community & HOA
Community
- Features: No Fee
- Security: Smoke Detector(s)
- Subdivision: Metes & Bounds
HOA
- Has HOA: No
Location
- Region: Yellville
Financial & listing details
- Price per square foot: $99/sqft
- Annual tax amount: $718
- Date on market: 11/17/2023
- Listing terms: VA Loan,FHA,Cash,USDA Loan
- Road surface type: Gravel
Price history
| Date | Event | Price |
|---|---|---|
| 12/28/2023 | Sold | $182,000-6.2%$99/sqft |
Source:  CARMLS #23037130 Report a problem CARMLS #23037130 Report a problem | ||
| 11/27/2023 | Contingent | $194,000$105/sqft |
Source: CARMLS #23037130 Report a problem | ||
| 11/17/2023 | Listed for sale | $194,000$105/sqft |
Source: Mountain Home MLS #127678 Report a problem | ||
Public tax history
Tax history is unavailable.
Neighborhood: 72687
Nearby homes
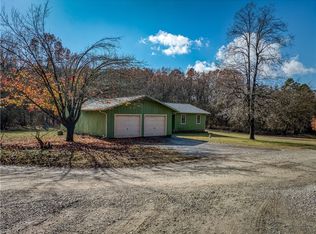
- $229,0004 bd3 ba1.6k sqft365 Marion County #6032, Yellville, AR 72687Sold
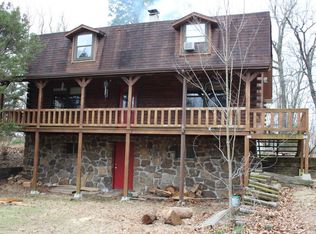
- $181,000-- bd2 ba2k sqft206 Mc6032 Rd, Yellville, AR 72687Off Market
- $22,7753 bd2 ba-- sqft80 Hunts Hollow Ln, Yellville, AR 72687Off Market

- $235,0003 bd2 ba864 sqft859 Mc 6030, Yellville, AR 72687Off Market
- $17,450-- bd-- ba744 sqft49 Lonestar Ln, Yellville, AR 72687Off Market
- $36,535-- bd-- ba-- sqft150 Cloverleaf Ln, Yellville, AR 72687Off Market
- $--3 Acres0 Marion County #6032, Yellville, AR 72687Off Market
- $12,500-- bd1 ba912 sqft5430 Highway 14 S, Yellville, AR 72687Off Market
Nearby schools
GreatSchools rating
- 5/10Yellville-Summit Elementary SchoolGrades: PK-4Distance: 6.5 mi
- 6/10Yellville-Summit Middle SchoolGrades: 5-8Distance: 6.5 mi
- 7/10Yellville-Summit High SchoolGrades: 9-12Distance: 6.5 mi
Schools provided by the listing agent
- Elementary: Yellville Summit 4
- Middle: Yellville Summit 4
- High: Yellville Summit 4
Source: CARMLS. This data may not be complete. We recommend contacting the local school district to confirm school assignments for this home.


Get pre-qualified for a loan
At Zillow Home Loans, we can pre-qualify you in as little as 5 minutes with no impact to your credit score.An equal housing lender. NMLS #10287.
- Arkansas
- Marion County
- Yellville
- 72687
- 365 Mc Unit 6032
Nearby cities
Nearby zip codes
Other Yellville Topics
