Skip main navigation
Sold for $1,250,000
  • Listed by: Compass • Stephen Walsh • Contact: 949-235-3517
    Bought with: Century 21 Discovery
    $1,250,000

    365 Monte Vista Ave, Costa Mesa, CA 92627

    3beds
    1,574sqft
    Townhouse
    Built in 1965
    1,766 Square Feet Lot
    $1,248,500 Zestimate®
    $794/sqft
    $5,673 Estimated rent

    Home value

    $1,248,500

    $1.15M - $1.35M

    $5,673/mo

    Zestimate® history
    Loading
    Loading...

    Owner options

    List your home for rent

    $5,673/mo

    Rent Zestimate®

    Find your next renter with Zillow Rental Manager. Plus, with online applications, you can quickly screen prospective tenants – for free.

    Learn more

    $5,673/mo

    Rent Zestimate®

    Refinance and save

    $8,309/mo

    Est. payment

    Refinancing to a lower rate could help reduce your monthly payments and save thousands over the life of the loan.

    See today's rates

    $8,309/mo

    Est. payment

    Explore your selling options

    Work with a Zillow partner agent

    Leverage their expertise and Zillow's premium Showcase listings to get your home seen by more buyers.

    Get started

    List with your own agent

    Get your home in front of millions of buyers by listing it on Zillow.

    Learn how to do it

    Sell it yourself

    Take full control of how buyers see your home on Zillow by listing For Sale by Owner (FSBO).

    List your home

    What's special

    Unique corner lot
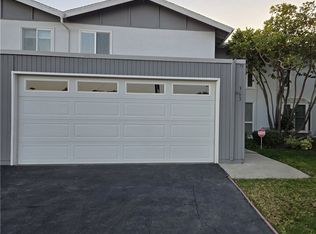
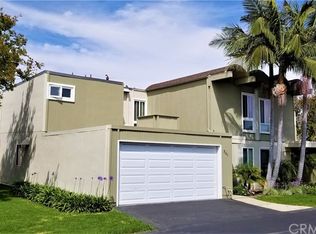
    Positioned on a unique corner lot, this highly desirable Newport Riviera Community residence offers a rare blend of privacy and connection. Just half a city block from the Newport Beach Back Bay trails, start your mornings with water-view walks and unwind in the evenings with sunset strolls. Inside the home, a stylish design has been preserved on the main level, offering a warm and cohesive feel. The kitchen connects easily to the dining area, creating a layout that supports both daily routine and entertaining. A built-in desk is thoughtfully placed to function as a practical workspace and household command center, an understated detail that makes a meaningful difference in day-to-day living. Natural light and an indoor-outdoor flow define the living spaces. Sliding glass doors in both the dining and living areas open to a garden designed with the intention of creating more than a backyard, but an extension of the home. Inspired by California’s native beauty, the rear yard is a landscape masterpiece featuring a winding rock swale. A collection of California native plants from the Channel Islands brings seasonal blooms and interest year-round, including a Catalina cherry tree at the center for future summer shade. The classic bird bath adds natural entertainment for rare birds from the surrounding nature preserve. An integrated rainwater collection system supports the grounds. Upstairs, all bedrooms are privately situated. The primary suite enjoys a distinct sense of separation with ample closet storage and an en suite bath featuring a walk-in shower. Secondary bedrooms offer natural light and access to a full hallway bath, an ideal arrangement for guests, home office flexibility, or a growing household. A subtle peekaboo view of the Back Bay from the upper level serves as a reminder of the setting just beyond the neighborhood. Residents also enjoy community amenities, including a pool, tennis courts, and a clubhouse. With convenient access via Irvine Avenue to dining, shopping, and coastal leisure, this is a home that feels both grounded and elevated, designed for an active lifestyle, effortless entertaining, and the ease of being close to nature while staying connected to everything the Eastside and Newport Beach has to offer. This home will suit the needs of buyers as a turnkey, move-in-ready home and has been meticulously maintained, including several upgrades to items such as gutters, plumbing, and insulation.

    Zillow last checked:

    Listing updated:

    Listed by:

    Stephen Walsh DRE #02075027 949-235-3517,

    Compass,

    Robert Dolyak DRE #02230787,

    Compass

    Bought with:

    Katharine Lany, DRE #02086277

    Century 21 Discovery

    Source: CRMLS,MLS#: OC26069605MLS LogoOriginating MLS: California Regional MLS

    Facts & features

    Interior

    Bedrooms & bathrooms
    • Bedrooms: 3
    • Bathrooms: 3
    • Full bathrooms: 1
    • 3/4 bathrooms: 1
    • 1/2 bathrooms: 1
    • Main level bathrooms: 1
    Rooms
    • Room types: Bedroom, Entry/Foyer, Kitchen, Living Room, Primary Bathroom, Primary Bedroom
    Bedroom
    • Features: All Bedrooms Up
    Bathroom
    • Features: Bathroom Exhaust Fan, Bathtub, Closet, Linen Closet, Separate Shower, Tub Shower, Walk-In Shower
    Heating
    • Central, Forced Air, Fireplace(s)
    Cooling
    • Central Air
    Appliances
    • Included: Dishwasher, Exhaust Fan, Freezer, Gas Cooktop, Microwave, Water Heater, Dryer, Washer
    • Laundry: In Garage
    Features
    • Built-in Features, Ceiling Fan(s), Recessed Lighting, All Bedrooms Up
    • Flooring: Vinyl
    • Doors: Mirrored Closet Door(s), Sliding Doors
    • Windows: Blinds, Double Pane Windows
    • Has fireplace: Yes
    • Fireplace features: Gas, Living Room
    • Common walls with other units/homes: 1 Common Wall,End Unit
    Interior area
    • Total interior livable area: 1,574 sqft

    Property

    Parking
    • Total spaces: 2
    • Parking features: Door-Single, Driveway, Garage Faces Front, Garage, Paved
    • Attached garage spaces: 2
    Features
    • Levels: Two
    • Stories: 2
    • Entry location: 1
    • Patio & porch: Concrete, Patio
    • Exterior features: Awning(s), Lighting, Rain Gutters
    • Pool features: In Ground, Association
    • Has spa: Yes
    • Spa features: Association, In Ground
    • Fencing: Block
    • Has view: Yes
    • View description: Back Bay, City Lights, Neighborhood
    • Has water view: Yes
    • Water view: Back Bay
    Lot
    • Size: 1,766 Square Feet
    • Features: Back Yard, Corner Lot, Front Yard, Garden, Lawn, Landscaped, Level, Near Park, Sprinklers Timer, Sprinkler System, Street Level, Yard
    Details
    • Parcel number: 43914101
    • Special conditions: Standard

    Construction

    Type & style
    • Home type: Townhouse
    • Architectural style: Contemporary,Mid-Century Modern
    • Property subtype: Townhouse
    • Attached to another structure: Yes
    Materials
    • Drywall, Stucco, Wood Siding
    • Foundation: Slab
    • Roof: Composition,Flat,Shingle
    Condition
    • Turnkey
    • New construction: No
    • Year built: 1965

    Utilities & green energy

    • Electric: Standard
    • Sewer: Public Sewer
    • Water: Public
    • Utilities for property: Cable Available, Electricity Connected, Natural Gas Connected, Phone Available, Sewer Connected, Water Connected

    Community & HOA

    Community
    • Features: Biking, Curbs, Suburban, Sidewalks, Park
    • Security: Prewired, Carbon Monoxide Detector(s), Smoke Detector(s)
    • Subdivision: Newport Riviera (Ennr)
    HOA
    • Has HOA: Yes
    • Amenities included: Billiard Room, Clubhouse, Barbecue, Picnic Area, Pool, Spa/Hot Tub, Tennis Court(s)
    • HOA fee: $408 monthly
    • HOA name: Back Bay Gardens
    • HOA phone: 949-855-1800
    Location
    • Region: Costa Mesa

    Financial & listing details

    • Price per square foot: $794/sqft
    • Tax assessed value: $1,131,955
    • Date on market: 4/6/2026
    • Cumulative days on market: 21 days
    • Listing terms: Cash,Cash to New Loan,Conventional
    • Road surface type: Paved

    Price history

    DateEventPrice
    5/29/2026Sold$1,250,000-3.5%$794/sqft
    Source: CRMLS #OC26069605 Report a problem
    5/12/2026Pending sale$1,295,000$823/sqft
    Source: CRMLS #OC26069605 Report a problem
    4/28/2026Contingent$1,295,000$823/sqft
    Source: CRMLS #OC26069605 Report a problem
    4/6/2026Listed for sale$1,295,000+19%$823/sqft
    Source: CRMLS #OC26069605 Report a problem
    7/3/2023Sold$1,088,000+18.3%$691/sqft
    Source: Public Record Report a problem
    6/26/2023Pending sale$920,000$584/sqft
    Source: CRMLS #OC23100335 Report a problem
    6/16/2023Contingent$920,000$584/sqft
    Source: CRMLS #OC23100335 Report a problem
    6/8/2023Listed for sale$920,000$584/sqft
    Source: CRMLS #OC23100335 Report a problem

    Public tax history

    YearProperty taxesTax assessment
    2026-- $1,131,955 +2%
    2025$12,434 +4.6%$1,109,760 +2%
    2024$11,884 -25.2%$1,088,000 +263.9%
    2023$15,888 +356.9%$298,951 +2%
    2022$3,478 +2.1%$293,090 +2%
    2021$3,405 +1%$287,344 +1%
    2020$3,372 $284,398 +2%
    2019$3,372 +1.9%$278,822 +2%
    2018$3,309 +3.7%$273,355 +2%
    2017$3,190 $267,996 +2%
    2016$3,190 +2.2%$262,742 +1.5%
    2015$3,120 +3.5%$258,796 +2%
    2014$3,014 $253,727 +0.5%
    2013-- $252,581 +2%
    2012-- $247,629 +2%
    2011-- $242,774 +0.8%
    2010-- $240,960 -0.2%
    2009-- $241,533 +2%
    2008-- $236,798 +2%
    2007-- $232,155 +2%
    2006-- $227,603 +2%
    2005-- $223,141 +2%
    2004-- $218,766 +1.9%
    2003-- $214,757 +2%
    2002-- $210,547 +2%
    2001$2,146 +2.7%$206,419 +2%
    2000$2,090 $202,372
    Find assessor info on the county website

    Neighborhood: 92627

    Nearby schools

    GreatSchools rating
    Schools provided by the listing agent
    • Elementary: Kaiser
    • Middle: Ensign
    • High: Newport Harbor

    Source: CRMLS. This data may not be complete. We recommend contacting the local school district to confirm school assignments for this home.

    Get a cash offer in 3 minutes
    Find out how much your home could sell for in as little as 3 minutes with a no-obligation cash offer.
    Estimated market value
    $1,248,500
    Get a cash offer in 3 minutes
    Find out how much your home could sell for in as little as 3 minutes with a no-obligation cash offer.
    Estimated market value
    $1,248,500