Skip main navigation
Closed
  • $367,500

    365 N Alleghany Rd, Grayslake, IL 60030

    2beds
    1,590sqft
    Single Family Residence
    Built in 1956
    10,018 Square Feet Lot
    $367,600 Zestimate®
    $231/sqft
    $2,383 Estimated rent

    Home value

    $367,600

    $338,000 - $401,000

    $2,383/mo

    Zestimate® history
    Loading
    Loading...

    Owner options

    List your home for rent

    $2,383/mo

    Rent Zestimate®

    Find your next renter with Zillow Rental Manager. Plus, with online applications, you can quickly screen prospective tenants – for free.

    Learn more

    $2,383/mo

    Rent Zestimate®

    Refinance and save

    $2,888/mo

    Est. payment

    Refinancing to a lower rate could help reduce your monthly payments and save thousands over the life of the loan.

    See today's rates

    $2,888/mo

    Est. payment

    Explore your selling options

    Work with a Zillow partner agent

    Leverage their expertise and Zillow's premium Showcase listings to get your home seen by more buyers.

    Get started

    List with your own agent

    Get your home in front of millions of buyers by listing it on Zillow.

    Learn how to do it

    Sell it yourself

    Take full control of how buyers see your home on Zillow by listing For Sale by Owner (FSBO).

    List your home

    What's special

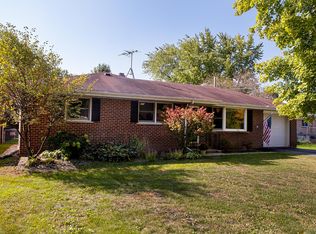
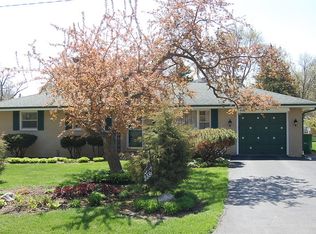
    The location is a perfect match for this beautifully updated and expanded ranch home, ideally positioned on a desirable corner lot in a sought-after neighborhood. Situated directly across from an elementary school and next to a park with scenic ponds and walking paths, including a trail leading directly to the high school, this home offers all the conveniences for an exceptional lifestyle. Enjoy the added benefit of being just a short walk to Jones Park Beach. Thoughtfully enhanced with quality improvements throughout, this exceptional residence offers the perfect blend of timeless charm, modern comfort, and effortless living. The main level features a living room area, two generously sized bedrooms and two full bathrooms. The updated kitchen opens to a great room addition perfect for relaxing, everyday living and entertaining. The attached extra-deep two-car garage has an epoxied floor. The space doesn't end there, a generous sized basement provides additional possibilities for a third bedroom, den, recreation room, or other living space. The fully fenced yard provides privacy and outdoor enjoyment with a deck across the back of home and storage shed. This meticulously maintained home reflects true pride of ownership with an impressive amount of updates designed for today's lifestyle, roof (2023), downspouts, gutters with LeafGuard protection (2023), hall bath full update (2024), sump pumps (2026), paint exterior and interior (2026).

    Zillow last checked:

    Listing updated:

    Listed by:

    Jennifer Schmidt (847)650-7698,

    Coldwell Banker Realty

    Bought with:

    Jamie Hering, CSC

    Coldwell Banker Realty

    Source: MRED as distributed by MLS GRID,MLS#: 12738751MLS Logo

    Facts & features

    Interior

    Bedrooms & bathrooms
    • Bedrooms: 2
    • Bathrooms: 2
    • Full bathrooms: 2
    Rooms
    • Room types: Office
    Primary bedroom
    • Features: Flooring (Hardwood), Window Treatments (Curtains/Drapes)
    • Level: Main
    • Area: 143 Square Feet
    • Dimensions: 13X11
    Bedroom 2
    • Features: Flooring (Hardwood), Window Treatments (Curtains/Drapes)
    • Level: Main
    • Area: 120 Square Feet
    • Dimensions: 12X10
    Dining room
    • Features: Flooring (Laminate), Window Treatments (Curtains/Drapes)
    • Level: Main
    • Area: 204 Square Feet
    • Dimensions: 12X17
    Family room
    • Features: Flooring (Laminate), Window Treatments (Curtains/Drapes)
    • Level: Main
    • Area: 306 Square Feet
    • Dimensions: 18X17
    Kitchen
    • Features: Flooring (Ceramic Tile)
    • Level: Main
    • Area: 210 Square Feet
    • Dimensions: 21X10
    Laundry
    • Level: Basement
    • Area: 168 Square Feet
    • Dimensions: 12X14
    Living room
    • Features: Flooring (Hardwood), Window Treatments (Curtains/Drapes)
    • Level: Main
    • Area: 294 Square Feet
    • Dimensions: 14X21
    Office
    • Level: Basement
    • Area: 275 Square Feet
    • Dimensions: 25X11
    Heating
    • Natural Gas, Forced Air
    Cooling
    • Central Air
    Appliances
    • Included: Range, Microwave, Dishwasher, Refrigerator, Washer, Dryer, Disposal, Stainless Steel Appliance(s), Humidifier
    • Laundry: Sink
    Features
    • Vaulted Ceiling(s), 1st Floor Bedroom, 1st Floor Full Bath
    • Flooring: Hardwood, Laminate
    • Basement: Partially Finished,Sleeping Area,Storage Space,Partial
    Interior area
    • Total structure area: 2,670
    • Total interior livable area: 1,590 sqft

    Property

    Parking
    • Total spaces: 2
    • Parking features: Asphalt, Garage Door Opener, Yes, Garage Owned, Attached, Garage
    • Attached garage spaces: 2
    • Has uncovered spaces: Yes
    Accessibility
    • Accessibility features: No Disability Access
    Features
    • Stories: 1
    • Patio & porch: Deck
    • Fencing: Fenced
    Lot
    • Size: 10,018 Square Feet
    • Dimensions: 80X125
    • Features: Corner Lot
    Details
    • Additional structures: Shed(s)
    • Parcel number: 06274010120000
    • Special conditions: None
    • Other equipment: Ceiling Fan(s), Sump Pump, Backup Sump Pump;

    Construction

    Type & style
    • Home type: SingleFamily
    • Architectural style: Ranch
    • Property subtype: Single Family Residence
    Materials
    • Brick, Cedar
    • Roof: Asphalt
    Condition
    • New construction: No
    • Year built: 1956

    Utilities & green energy

    • Sewer: Public Sewer
    • Water: Public

    Community & HOA

    Community
    • Features: Park, Lake, Curbs, Sidewalks, Street Lights, Street Paved
    • Security: Carbon Monoxide Detector(s)
    • Subdivision: Reimers Sunset Acres
    HOA
    • Services included: None
    Location
    • Region: Grayslake

    Financial & listing details

    • Price per square foot: $231/sqft
    • Tax assessed value: $273,177
    • Date on market: 8/20/2026
    • Listing terms: VA
    • Ownership: Fee Simple

    Price history

    DateEventPrice
    10/2/2026Sold$367,500-2%$231/sqft
    Source: MRED as distributed by MLS GRID #12738751 Report a problem
    10/1/2026Pending sale$375,000$236/sqft
    Source: MRED as distributed by MLS GRID #12738751 Report a problem
    8/24/2026Contingent$375,000$236/sqft
    Source: MRED as distributed by MLS GRID #12738751 Report a problem
    8/20/2026Listed for sale$375,000-6%$236/sqft
    Source: MRED as distributed by MLS GRID #12738751 Report a problem
    8/20/2026Listing removed$399,000$251/sqft
    Source: MRED as distributed by MLS GRID #12725231 Report a problem
    8/13/2026Listed for sale$399,000+81.4%$251/sqft
    Source: MRED as distributed by MLS GRID #12725231 Report a problem
    1/10/2022Sold$220,000-2.2%$138/sqft
    Source: MRED as distributed by MLS GRID #11271733 Report a problem
    11/30/2021Contingent$225,000$142/sqft
    Source: MRED as distributed by MLS GRID #11271733 Report a problem
    11/17/2021Listed for sale$225,000+25.7%$142/sqft
    Source: MRED as distributed by MLS GRID #11271733 Report a problem
    7/28/2009Sold$179,000-5.7%$113/sqft
    Source: Baird & Warnerc #07114445_60030 Report a problem
    3/20/2009Price change$189,900-7.4%$119/sqft
    Source: Baird & Warner - Lake County #07114445 Report a problem
    2/5/2009Price change$205,000-5.5%$129/sqft
    Source: Baird & Warner - Lake County #07114445 Report a problem
    12/6/2008Price change$217,000-0.5%$136/sqft
    Source: Baird & Warner - Lake County #07114445 Report a problem
    11/4/2008Price change$218,000-0.5%$137/sqft
    Source: Baird & Warner - Lake County #07114445 Report a problem
    10/4/2008Price change$219,000-0.5%$138/sqft
    Source: Baird & Warner - Lake County #07114445 Report a problem
    8/29/2008Price change$220,000-2.2%$138/sqft
    Source: Baird & Warner - Lake County #07114445 Report a problem
    8/7/2008Listed for sale$225,000+78.6%$142/sqft
    Source: Baird & Warner - Lake County #07114445 Report a problem
    1/16/1996Sold$126,000$79/sqft
    Source: Public Record Report a problem

    Public tax history

    YearProperty taxesTax assessment
    2024-- $100,838 +10.8%
    2023$3 -92.2%$91,050 +9%
    2022$38 -99.5%$83,563 +12.7%
    2021$8,068 +0.1%$74,118 +9.3%
    2020$8,057 +3.6%$67,783 +4.2%
    2019$7,774 -0.8%$65,033 -2%
    2018$7,836 $66,356 +6.3%
    2017$7,836 +7.5%$62,417 +8.3%
    2016$7,290 +20.2%$57,617 +9.5%
    2015$6,064 +2.6%$52,637 +20.8%
    2014$5,913 +1.1%$43,558 -4.2%
    2012$5,848 +1.3%$45,491 -35.8%
    2011$5,775 -20.1%$70,898 -4.5%
    2010$7,227 +4.6%$74,257 -5%
    2009$6,906 +2.6%$78,165 -0.4%
    2008$6,729 +36.4%$78,444 +15.8%
    2006$4,933 +5%$67,747
    2005$4,699 +4.2%--
    2004$4,510 +5%--
    2003$4,296 +8.7%--
    2002$3,950 +117.7%--
    2001$1,815 -49.8%$43,129 +1.8%
    2000$3,613 $42,378
    Find assessor info on the county website

    Neighborhood: 60030

    Nearby schools

    GreatSchools rating
    Schools provided by the listing agent
    • Elementary: Woodview School
    • Middle: Grayslake Middle School
    • High: Grayslake Central High School
    • District: 46

    Source: MRED as distributed by MLS GRID. This data may not be complete. We recommend contacting the local school district to confirm school assignments for this home.

    Get a cash offer in 3 minutes
    Find out how much your home could sell for in as little as 3 minutes with a no-obligation cash offer.
    Estimated market value
    $367,600
    Get a cash offer in 3 minutes
    Find out how much your home could sell for in as little as 3 minutes with a no-obligation cash offer.
    Estimated market value
    $367,600