Skip main navigation
Sold for $265,000
  • $265,000

    365 N Shadyview Blvd, Pleasant Hill, IA 50327

    3beds
    1,288sqft
    Single Family Residence
    Built in 1963
    0.5 Acres Lot
    $264,800 Zestimate®
    $206/sqft
    $2,373 Estimated rent

    Home value

    $264,800

    $252,000 - $281,000

    $2,373/mo

    Zestimate® history
    Loading
    Loading...

    Owner options

    List your home for rent

    $2,373/mo

    Rent Zestimate®

    Find your next renter with Zillow Rental Manager. Plus, with online applications, you can quickly screen prospective tenants – for free.

    Learn more

    $2,373/mo

    Rent Zestimate®

    Refinance and save

    $1,770/mo

    Est. payment

    Refinancing to a lower rate could help reduce your monthly payments and save thousands over the life of the loan.

    See today's rates

    $1,770/mo

    Est. payment

    Explore your selling options

    Work with a Zillow partner agent

    Leverage their expertise and Zillow's premium Showcase listings to get your home seen by more buyers.

    Get started

    List with your own agent

    Get your home in front of millions of buyers by listing it on Zillow.

    Learn how to do it

    Sell it yourself

    Take full control of how buyers see your home on Zillow by listing For Sale by Owner (FSBO).

    List your home

    What's special

    Patio spaceLarge flat backyardTwo car garageLarge picture windowLarge eat in kitchen
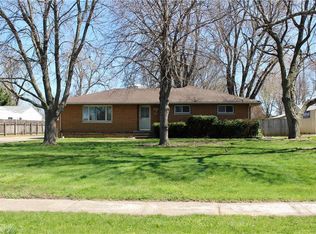
    Calling investors and DIY'ER's looking for some sweat equity! This brick ranch of nearly 1,300 sqft, rests on a 1/2 acre lot on one of the sought out streets in Pleasant Hill. The large eat in kitchen faces east for sunny mornings. The large picture window in the front give views of the mature neighborhood. 3 bedrooms are near the full bath with one of the bedrooms offering a private 1/2 bath. There is potential for more living space with some of the finish completed. The laundry room holds an addition bathroom. You will LOVE the large flat backyard with some patio space and a two car garage. Located in SEPolk Schools & near Over the Top Ice Cream, Bowling Alley, Copper Creek Lake, Copper Creek Golf and Sleepy Hollow with miles of bike trails, keeps your options open for stay vacations! The Hwy 5 by pass is nearby connecting you to suburbs and easy access to downtown Des Moines. Take a look and catch the vision of the potential of this home.

    Zillow last checked:

    Listing updated:

    Listed by:

    Pennie Carroll (515)490-8025,

    Pennie Carroll & Associates

    Bought with:

    Pennie Carroll

    Pennie Carroll & Associates

    Source: DMMLS,MLS#: 728291MLS LogoOriginating MLS: Des Moines Area Association of REALTORS

    Facts & features

    Interior

    Bedrooms & bathrooms
    • Bedrooms: 3
    • Bathrooms: 3
    • 3/4 bathrooms: 1
    • 1/2 bathrooms: 2
    • Main level bedrooms: 3
    Heating
    • Forced Air, Gas, Natural Gas
    Cooling
    • Central Air
    Appliances
    • Included: Dryer, Refrigerator, Stove, Washer
    • Laundry: Main Level
    Features
    • Eat-in Kitchen, Window Treatments
    • Flooring: Carpet, Vinyl
    • Basement: Finished
    Interior area
    • Total structure area: 1,288
    • Total interior livable area: 1,288 sqft
    • Finished area below ground: 300

    Property

    Parking
    • Total spaces: 2
    • Parking features: Detached, Garage, Two Car Garage
    • Garage spaces: 2
    Accessibility
    • Accessibility features: Grab Bars
    Features
    • Levels: One
    • Stories: 1
    • Patio & porch: Open, Patio
    • Exterior features: Fence, Patio
    • Fencing: Partial
    Lot
    • Size: 0.50 Acres
    • Dimensions: 100 x 217.8
    • Features: Rectangular Lot
    Details
    • Parcel number: 22100163015000
    • Zoning: R01

    Construction

    Type & style
    • Home type: SingleFamily
    • Architectural style: Ranch,Traditional
    • Property subtype: Single Family Residence
    Materials
    • Brick
    • Foundation: Block
    • Roof: Asphalt,Shingle
    Condition
    • Year built: 1963

    Utilities & green energy

    • Sewer: Public Sewer
    • Water: Public

    Community & neighborhood

    Security
    • Security features: Smoke Detector(s)
    Community
    • Community features: Sidewalks
    Location
    • Region: Pleasant Hill

    Other

    Other facts
    • Listing terms: Cash,Conventional,FHA,VA Loan
    • Road surface type: Concrete

    Price history

    DateEventPrice
    11/3/2025Sold$265,000+17.8%$206/sqft
    Source: DMMLS #728291 Report a problem
    10/20/2025Pending sale$225,000$175/sqft
    Source: DMMLS #728291 Report a problem
    10/16/2025Listed for sale$225,000$175/sqft
    Source: DMMLS #728291 Report a problem

    Public tax history

    YearProperty taxesTax assessment
    2025$3,976 +2.3%$255,200 +9.7%
    2024$3,886 +4.2%$232,600
    2023$3,728 +1.2%$232,600 +23.3%
    2022$3,682 +4.6%$188,700
    2021$3,520 +1.8%$188,700 +9.7%
    2020$3,458 +8.2%$172,000
    2019$3,196 -0.3%$172,000 +12.1%
    2018$3,206 $153,400
    2017$3,206 +1.5%$153,400 +10.6%
    2016$3,160 $138,700
    2015$3,160 -1.8%$138,700 -1%
    2014$3,218 $140,100
    2013-- $140,100 -0.4%
    2012-- $140,600
    2011-- $140,600 +1.8%
    2010-- $138,100
    2009-- $138,100
    2008-- $138,100
    2007-- $138,100 +5.2%
    2006-- $131,300
    2005-- $131,300 +8.5%
    2003-- $120,980 +6.8%
    2002-- $113,330
    2001-- $113,330

    Find assessor info on the county website

    Neighborhood: 50327

    Nearby schools

    GreatSchools rating
    Schools provided by the listing agent
    • District: Southeast Polk

    Source: DMMLS. This data may not be complete. We recommend contacting the local school district to confirm school assignments for this home.

    Get pre-qualified for a loan
    At Zillow Home Loans, we can pre-qualify you in as little as 5 minutes with no impact to your credit score.

    An equal housing lender. NMLS #10287.

    Sell for more on Zillow
    Get a Zillow Showcase℠ listing at no additional cost and you could sell for .
    $264,800
    2% more
    +$5,296
    With Zillow Showcase(estimated)
    $270,096