Skip main navigation
Active
  • $425,000

    365 NE 70th Dr, Newport, OR 97365

    3beds
    1,512sqft
    Manufactured Home
    Built in 1995
    6,534 Square Feet Lot
    $414,000 Zestimate®
    $281/sqft
    $-- HOA

    What's special

    Wonderful fenced backyardSunny front deckWood burning stoveHall bathCharming eating nookSeparate laundry roomPrimary bedroom suite
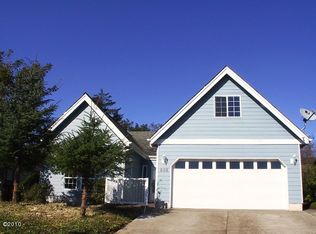
    Cottage style manufactured home with sunny front deck and a wonderful, fenced backyard with a patio and pond. This home has vaulted ceilings, skylights, large living room with a wood burning stove. The kitchen has plenty of cupboards and counter space and a charming eating nook. The primary bedroom suite also has a large bathroom and two walk-in closets. Plus, there are two guest bedrooms, a hall bath and a separate laundry room. There is a covered 'breezeway' that connects the house to the detached 2-car garage. Just minutes away to Shopping, Golfing and the Beach! Sorry 'No' Owner Carry or Wraparounds.
    24 days
    |
    1,213
    |
    55
    |

    Likely to sell faster than

    Zillow last checked:

    Listing updated:

    Listed by:

    Sara Bell 541-961-7497,

    Premiere Property Group, LLC (Newport)

    Source: OCMLS,MLS#: 26-1683MLS Logo

      Facts & features

      Interior

      Bedrooms & bathrooms
      • Bedrooms: 3
      • Bathrooms: 2
      • Full bathrooms: 2
      Primary bedroom
      • Description: Two walk-in Closets
      Living room
      • Description: With wood-burning stove
      Heating
      • Electric, Forced Air
      Cooling
      • Ceiling Fan(s)
      Appliances
      • Included: Dryer, Disposal, Dishwasher, Electric Range, Microwave, Refrigerator, Range Hood, Washer, Water Heater
      • Laundry: Main Level
      Features
      • Eat-in Kitchen, Storage, Walk-In Closet(s), Vaulted Ceiling(s), Ceiling Fan(s)
      • Flooring: Laminate, Vinyl
      • Windows: Double Pane Windows, Skylight(s)
      • Number of fireplaces: 1
      • Fireplace features: Wood Burning
      Interior area
      • Total structure area: 1,512
      • Total interior livable area: 1,512 sqft
      • Finished area above ground: 1,512
      • Finished area below ground: 0

      Property

      Parking
      • Total spaces: 2
      • Parking features: Detached Garage, Driveway, Paved
      • Garage spaces: 2
      Features
      • Levels: One
      • Stories: 1
      • Patio & porch: Deck, Covered Porch, Open Patio
      • Exterior features: Garden, Private Yard
      • Fencing: Full
      Lot
      • Size: 6,534 Square Feet
      • Features: Garden
      Details
      • Parcel number: 101120CA0530000
      • Zoning description: R-4 Residential
      • Special conditions: Standard

      Construction

      Type & style
      • Home type: MobileManufactured
      • Architectural style: Other
      • Property subtype: Manufactured Home
      Materials
      • Other
      • Foundation: Pillar/Post/Pier
      • Roof: Composition
      Condition
      • New construction: No
      • Year built: 1995
      • Major remodel year: 2000
      Details
      • Builder model: Marlette Limited

      Utilities & green energy

      • Electric: Circuit Breakers
      • Sewer: Public Sewer
      • Water: Public
      • Utilities for property: Electricity Connected, Sewer Connected, Water Connected

      Community & HOA

      Community
      • Security: Carbon Monoxide Detector(s), Smoke Detector(s)
      • Subdivision: Schooner Vista
      HOA
      • Has HOA: No
      Location
      • Region: Newport

      Financial & listing details

      • Price per square foot: $281/sqft
      • Tax assessed value: $336,610
      • Annual tax amount: $3,730
      • Date on market: 6/18/2026
      • Listing terms: Cash,Conventional,FHA,VA Loan
      • Electric utility on property: Yes
      • Road surface type: Paved
      • Body type: Double Wide

        Estimated market value

        $414,000

        $393,000 - $435,000

        $2,329/mo

        Price history

        DateEventPrice
        6/18/2026Listed for sale$425,000$281/sqft
        Source: OCMLS #26-1683 Report a problem
        6/18/2026Listing removed$425,000$281/sqft
        Source: OCMLS #26-1213 Report a problem
        6/12/2026Price change$425,000-5.6%$281/sqft
        Source: OCMLS #26-1213 Report a problem
        5/8/2026Listed for sale$450,000+136.8%$298/sqft
        Source: OCMLS #26-1213 Report a problem
        4/28/2010Sold$190,000-9.5%$126/sqft
        Source: OCMLS #09-1172 Report a problem
        9/7/2006Sold$210,000+86.7%$139/sqft
        Source: OCMLS #06-2201 Report a problem
        6/28/1996Sold$112,500$74/sqft
        Source: OCMLS #96-10205 Report a problem

        Public tax history

        YearProperty taxesTax assessment
        2024$3,543 +2.4%$202,400 +3%
        2023$3,459 +3.2%$196,510 +3%
        2022$3,353 -1.3%$190,790 +3%
        2021$3,397 +5.6%$185,240 +3%
        2020$3,217 $179,850 +3%
        2019-- $174,620 +3%
        2018$3,077 $169,540 +3%
        2017$3,077 +3.1%$164,610 +3%
        2016$2,985 $159,820 +3%
        2015$2,985 +8.2%$155,100 +1%
        2014$2,758 $153,600 +6.8%
        2013$2,758 +2.5%$143,850 -7.3%
        2012$2,691 +3.2%$155,170 +3%
        2011$2,608 +2.6%$150,660
        2010$2,541 +3.1%$150,660 +6.1%
        2009$2,464 +1.7%$142,020
        2008$2,423 +3.5%$142,020 +6.1%
        2007$2,341 $133,880
        Find assessor info on the county website

        Monthly payment

        Estimated monthly payment$1,822
        All calculations are estimates and provided by Zillow, Inc. for informational purposes only. Actual amounts may vary.
        HOA fees may include property taxes on listings classified as Co-Ops. Contact the listing agent and/or owner for fee details.
        Mortgage interest rates are dependent on a number of factors, including credit score, down payment, and repayment length. Interest rate data provided by Zillow Group Marketplace, Inc. as of 1/1/1970 from various mortgage lenders with which we have lead or other similar arrangements; the Estimated Payment is an average of those rates.
        See how much you could borrow to make a competitive offer.

        Climate risks

        Neighborhood: 97365

        Getting around

        2 / 100
        Car-Dependent
        7 / 100
        Somewhat Bikeable

        Nearby schools

        GreatSchools rating

        A local agent can set up tours, give advice and negotiate with sellers.

        A local lender can help you make sure your offer is ready when you are.

        Browse local experts

        Similar homes