ENERGY SAVINGS BUILT RIGHT IN 9/10 ENERGY SCORE. Experience elegance with quartz surfaces, luxury vinyl plank bamboo flooring. 9-ft ceilings on the main level creates an open and spacious atmosphere, complemented by a gas fireplace in the living room. High-end kitchen: tile backsplash, Stainless Steel appliances, peninsular quartz counter, push-button disposal, walk-in pantry, under cabinet lighting & flush-mount sink. Main level primary bedroom: vaulted ceilings, spa-like bath, walk-in closet with W/D. Wi-Fi boosters, dimmer switches, bedroom phone charge connections add modern functionality. Upper level: 3 spacious bedrooms incl. versatile bed/bonus option. Tankless water heater for endless hot showers. Exterior: holiday outlets, fiberglass windows, storm doors, 2 covered patios with propane gas stub for BBQs. GeneRac 200-amp electrical Smart Transfer controller, RV plug, 240-volt outlet for electric car charger, "The Unexpected Extras' ' with Owens Corning Roof system, conditioned crawlspace for energy savings, RV parking with sewer dump & electrical. ADU & short-term rental possibilities. 9/10 ENERGY Score. No HOA's
Sold
$655,000
365 NE Oakview Dr, Estacada, OR 97023
5beds
2,356sqft
Residential, Single Family Residence
Built in 2023
7,840 Square Feet Lot
$615,900 Zestimate®
$278/sqft
$3,224 Estimated rent
Home value
$615,900
$585,000 - $647,000
$3,224/mo
Zestimate® history
Owner options
List your home for rent
$3,224/mo
Rent Zestimate®
Find your next renter with Zillow Rental Manager. Plus, with online applications, you can quickly screen prospective tenants – for free.
$3,224/mo
Rent Zestimate®
Refinance and save
$4,263/mo
Est. payment
Refinancing to a lower rate could help reduce your monthly payments and save thousands over the life of the loan.
$4,263/mo
Est. payment
Explore your selling options
Work with a Zillow partner agent
Leverage their expertise and Zillow's premium Showcase listings to get your home seen by more buyers.
Get startedList with your own agent
Get your home in front of millions of buyers by listing it on Zillow.
Learn how to do itSell it yourself
Take full control of how buyers see your home on Zillow by listing For Sale by Owner (FSBO).
List your homeWhat's special
Rv parkingElectric car chargerGas fireplaceStorm doorsPush-button disposalWalk-in closetWalk-in pantry
Zillow last checked:
Listing updated:
Listed by:
Melissa Shaw 503-489-8367,
Lewis Realtors
Bought with:
Cameron Davis, 201230399
Move Real Estate Inc
Source: RMLS (OR),MLS#: 24084040
Facts & features
Interior
Bedrooms & bathrooms
- Bedrooms: 5
- Bathrooms: 3
- Full bathrooms: 2
- Partial bathrooms: 1
- Main level bathrooms: 1
Rooms
- Room types: Bedroom 4, Bedroom 5, Bedroom 2, Bedroom 3, Dining Room, Family Room, Kitchen, Living Room, Primary Bedroom
Primary bedroom
- Features: Patio, Storm Door, Ensuite, Quartz, See Amenities Form, Vaulted Ceiling, Walkin Closet, Washer Dryer
- Level: Main
- Area: 182
- Dimensions: 14 x 13
Bedroom 2
- Level: Upper
- Area: 165
- Dimensions: 15 x 11
Bedroom 3
- Level: Upper
- Area: 221
- Dimensions: 13 x 17
Bedroom 4
- Level: Upper
- Area: 132
- Dimensions: 12 x 11
Bedroom 5
- Features: Flex Room
- Level: Main
- Area: 150
- Dimensions: 15 x 10
Dining room
- Features: Patio, Storm Door
- Level: Main
- Area: 144
- Dimensions: 12 x 12
Kitchen
- Features: Dishwasher, Disposal, Microwave, Pantry, E N E R G Y S T A R Qualified Appliances, Peninsula, Quartz, See Amenities Form
- Level: Main
- Area: 120
- Width: 10
Heating
- ENERGY STAR Qualified Equipment, Forced Air 95 Plus
Cooling
- Central Air, ENERGY STAR Qualified Equipment
Appliances
- Included: Built-In Range, Dishwasher, Disposal, ENERGY STAR Qualified Appliances, Free-Standing Refrigerator, Instant Hot Water, Microwave, Range Hood, Stainless Steel Appliance(s), Washer/Dryer, ENERGY STAR Qualified Water Heater, Propane Water Heater, Tankless Water Heater
Features
- Ceiling Fan(s), High Ceilings, High Speed Internet, Quartz, Soaking Tub, Vaulted Ceiling(s), Pantry, Peninsula, See Amenities Form, Walk-In Closet(s)
- Flooring: Hardwood, Wall to Wall Carpet, Wood
- Doors: StormDoor
- Windows: Triple Pane Windows
- Basement: Crawl Space,Finished
- Number of fireplaces: 1
- Fireplace features: Propane
Interior area
- Total structure area: 2,356
- Total interior livable area: 2,356 sqft
Property
Parking
- Total spaces: 2
- Parking features: Driveway, RV Access/Parking, RV Boat Storage, Garage Door Opener, Electric Vehicle Charging Station(s), Attached
- Attached garage spaces: 2
- Has uncovered spaces: Yes
Accessibility
- Accessibility features: Accessible Full Bath, Bathroom Cabinets, Garage On Main, Kitchen Cabinets, Main Floor Bedroom Bath, Natural Lighting, Parking, Utility Room On Main, Walkin Shower, Accessibility
Features
- Levels: Two
- Stories: 2
- Patio & porch: Covered Deck, Covered Patio, Patio, Porch
- Exterior features: Gas Hookup, RV Hookup, Yard
- Fencing: Fenced
- Has view: Yes
- View description: Territorial
Lot
- Size: 7,840 Square Feet
- Features: Level, SqFt 7000 to 9999
Details
- Additional structures: GasHookup, RVHookup, RVBoatStorage
- Parcel number: 05034066
Construction
Type & style
- Home type: SingleFamily
- Architectural style: Craftsman
- Property subtype: Residential, Single Family Residence
Materials
- Cement Siding, Lap Siding
- Foundation: Concrete Perimeter
- Roof: Composition
Condition
- New Construction
- New construction: Yes
- Year built: 2023
Details
- Warranty included: Yes
Utilities & green energy
- Gas: Gas Hookup, Propane
- Sewer: Public Sewer
- Water: Public
Green energy
- Energy generation: Solar Ready
Community & HOA
Community
- Security: Entry, Security Lights
HOA
- Has HOA: No
Location
- Region: Estacada
Financial & listing details
- Price per square foot: $278/sqft
- Tax assessed value: $632,300
- Annual tax amount: $5,188
- Date on market: 3/6/2024
- Cumulative days on market: 13 days
- Listing terms: Cash,Conventional,FHA,USDA Loan,VA Loan
- Road surface type: Paved
Price history
| Date | Event | Price |
|---|---|---|
| 4/12/2024 | Sold | $655,000$278/sqft |
Source:  RMLS (OR) #24084040 Report a problem RMLS (OR) #24084040 Report a problem | ||
| 3/24/2024 | Pending sale | $655,000$278/sqft |
Source: RMLS (OR) #24084040 Report a problem | ||
| 3/6/2024 | Listed for sale | $655,000$278/sqft |
Source: RMLS (OR) #24084040 Report a problem | ||
Public tax history
| Year | Property taxes | Tax assessment |
|---|---|---|
| 2025 | $5,110 -3.7% | $348,521 +3% |
| 2024 | $5,307 +2.3% | $338,370 +3% |
| 2023 | $5,189 +152.1% | $328,515 +152.5% |
| 2022 | $2,058 +67.3% | $130,099 +67.8% |
| 2021 | $1,231 +3.9% | $77,531 +3% |
| 2020 | $1,185 +53% | $75,273 +55.3% |
| 2019 | $775 | $48,465 |
Find assessor info on the county website
Neighborhood: 97023
Nearby homes
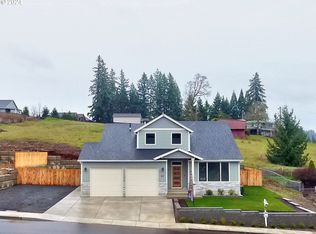
- $660,0005 bd3 ba2.5k sqft369 NE Oakview Dr, Estacada, OR 97023Sold
- $401,8003 bd1 ba1k sqft375 NE Oakview Dr, Estacada, OR 97023Off Market
- $--1.24 acresOakview Dr, Estacada, OK 97023Off Market
- $152,2061.24 acres32650 SE Coupland Rd, Estacada, OR 97023Off Market
- $166,956-- bd-- ba-- sqft390 NE Oakview Dr, Estacada, OR 97023Off Market
- $7,639-- bd-- ba-- sqft351 NE Oak View Ln, Estacada, OR 97023Off Market
- $422,5003 bd2 ba1.6k sqft400 NE Oakview Dr, Estacada, OR 97023Off Market
- $163,748-- bd-- ba-- sqft370 NE Oakview Dr, Estacada, OR 97023Off Market
Nearby schools
GreatSchools rating
- 5/10Clackamas River Elementary SchoolGrades: K-5Distance: 0.2 mi
- 3/10Estacada Junior High SchoolGrades: 6-8Distance: 0.3 mi
- 4/10Estacada High SchoolGrades: 9-12Distance: 0.5 mi
Schools provided by the listing agent
- Elementary: Clackamas River
- Middle: Estacada
- High: Estacada
Source: RMLS (OR). This data may not be complete. We recommend contacting the local school district to confirm school assignments for this home.
Get a cash offer in 3 minutes
Find out how much your home could sell for in as little as 3 minutes with a no-obligation cash offer.
Estimated market value
$615,900
Get a cash offer in 3 minutes
Find out how much your home could sell for in as little as 3 minutes with a no-obligation cash offer.
Estimated market value
$615,900
- Oregon
- Clackamas County
- Estacada
- 97023
- 365 NE Oakview Dr
