COMING SOON with in person showings to begin Thursday 3/26 BUT you can take the 3D tour today! Welcome home to this beautifully designed townhome offering the perfect blend of style, function, and low-maintenance living! The main level impresses with an open floor plan featuring a living room, dining area, and a stunning kitchen complete with a center island (with built-in storage and eat-in seating), a pantry, and a full suite of stainless steel appliances — refrigerator, microwave, range/oven, dishwasher, and disposal. A convenient half bath rounds out the main level, which is finished throughout with gorgeous luxury vinyl plank (LVP) flooring. Upstairs, you will find two generously sized bedrooms — each with its own private en suite bath and walk-in closet — making this layout ideal for homeowners who want a guest suite, a home office with its own retreat, or the flexibility of roommate living. A dedicated laundry room is conveniently located between the two bedrooms. Bathrooms feature ceramic tile for easy care and lasting durability. The full, unfinished basement offers exciting expansion potential with rough-in plumbing for a future bath and an egress window — all the makings of legal finished living space when you're ready. And the community? It truly shines! Residents enjoy an Olympic-sized pool with splash pad, a clubhouse with covered pavilions, fitness center, pickleball and bocce courts, playgrounds, and 25+ acres of green space laced with lakes, fountains, walking trails, benches, and gazebos. Yard care and snow removal are included — so you can simply enjoy it all. Perfectly located in the Wentzville School District (Crossroads Elementary, Frontier Middle, Liberty High), with quick interstate access, nearby shopping at Hawk Ridge and The Meadows, O'Day Park, Winghaven Country Club, Missouri Rush Sports Park, and August Busch Memorial Conservation Area all just minutes away. This one truly has it all — come see it for yourself!
Closed
Listed by: RE/MAX Results Realty • Kim D Ruhl • 618-444-0133
Bought with: RedKey Realty Leaders
Price Unknown
365 Newbridge Way, O'Fallon, MO 63368
2beds
1,430sqft
Townhouse
Built in 2021
1,759 Square Feet Lot
$306,500 Zestimate®
$--/sqft
$2,165 Estimated rent
Home value
$306,500
$288,000 - $328,000
$2,165/mo
Zestimate® history
Owner options
List your home for rent
$2,165/mo
Rent Zestimate®
Find your next renter with Zillow Rental Manager. Plus, with online applications, you can quickly screen prospective tenants – for free.
$2,165/mo
Rent Zestimate®
Refinance and save
$242/mo
Est. payment
Refinancing to a lower rate could help reduce your monthly payments and save thousands over the life of the loan.
$242/mo
Est. payment
Explore your selling options
Work with a Zillow partner agent
Leverage their expertise and Zillow's premium Showcase listings to get your home seen by more buyers.
Get startedList with your own agent
Get your home in front of millions of buyers by listing it on Zillow.
Learn how to do itSell it yourself
Take full control of how buyers see your home on Zillow by listing For Sale by Owner (FSBO).
List your homeWhat's special
Pickleball and bocce courtsDedicated laundry roomOpen floor planTwo generously sized bedroomsBeautifully designed townhomeClubhouse with covered pavilionsDining area
Zillow last checked:
Listing updated:
Listed by:
Kim D Ruhl 618-444-0133,
RE/MAX Results Realty
Bought with:
Teresa C Frank, 2016039584
RedKey Realty Leaders
Source: MARIS,MLS#: 26014898 Originating MLS: Southwestern Illinois Board of REALTORS
Originating MLS: Southwestern Illinois Board of REALTORSFacts & features
Interior
Bedrooms & bathrooms
- Bedrooms: 2
- Bathrooms: 3
- Full bathrooms: 2
- 1/2 bathrooms: 1
- Main level bathrooms: 1
Primary bedroom
- Description: See Floor Plan for Dimensions
- Features: Floor Covering: Carpeting
- Level: Upper
Bedroom 2
- Description: See Floor Plan for Dimensions
- Features: Floor Covering: Carpeting
- Level: Upper
Primary bathroom
- Description: See Floor Plan for Dimensions
- Features: Floor Covering: Ceramic Tile
- Level: Upper
Bathroom
- Description: See Floor Plan for Dimensions
- Features: Floor Covering: Luxury Vinyl Plank
- Level: Main
Bathroom 2
- Description: See Floor Plan for Dimensions
- Features: Floor Covering: Ceramic Tile
- Level: Upper
Dining room
- Description: See Floor Plan for Dimensions
- Features: Floor Covering: Luxury Vinyl Plank
- Level: Main
Kitchen
- Description: See Floor Plan for Dimensions
- Features: Floor Covering: Luxury Vinyl Plank
- Level: Main
Living room
- Description: See Floor Plan for Dimensions
- Features: Floor Covering: Luxury Vinyl Plank
- Level: Main
Heating
- Forced Air
Cooling
- Central Air
Appliances
- Included: Stainless Steel Appliance(s), Dishwasher, Disposal, Dryer, Microwave, Electric Oven, Refrigerator, Washer, Electric Water Heater
- Laundry: Upper Level
Features
- Ceiling Fan(s), Dining/Living Room Combo, Double Vanity, Eat-in Kitchen, Entrance Foyer, Pantry, Recessed Lighting, Walk-In Closet(s)
- Flooring: Carpet, Ceramic Tile, Luxury Vinyl
- Doors: Panel Door(s)
- Windows: Insulated Windows
- Basement: Bath/Stubbed,Full,Sump Pump,Unfinished
- Has fireplace: No
Interior area
- Total structure area: 1,430
- Total interior livable area: 1,430 sqft
- Finished area above ground: 1,430
Property
Parking
- Total spaces: 1
- Parking features: Additional Parking, Attached, Common, Driveway, Garage, Garage Door Opener, Garage Faces Front
- Attached garage spaces: 1
- Has uncovered spaces: Yes
Features
- Levels: Two
- Patio & porch: Front Porch, Patio
- Pool features: Community, In Ground, Outdoor Pool
- Has view: Yes
- View description: Neighborhood
Lot
- Size: 1,759 Square Feet
- Features: Back Yard, Front Yard, Interior Lot, Landscaped, Level, Sprinklers In Front
Details
- Parcel number: 40036D097000228.0000000
- Special conditions: Standard
Construction
Type & style
- Home type: Townhouse
- Architectural style: Traditional
- Property subtype: Townhouse
- Attached to another structure: Yes
Materials
- Vinyl Siding
- Foundation: Concrete Perimeter
- Roof: Architectural Shingle
Condition
- Updated/Remodeled
- New construction: No
- Year built: 2021
Details
- Builder name: Fischer Homes
Utilities & green energy
- Electric: Ameren
- Sewer: Public Sewer
- Water: Public
- Utilities for property: Electricity Connected, Sewer Connected, Underground Utilities, Water Connected
Community & HOA
Community
- Features: Clubhouse, Fitness Center, Lake, Playground, Pool, Tennis Court(s)
- Security: Carbon Monoxide Detector(s), Smoke Detector(s)
- Subdivision: Streets Of Caledonia #5
HOA
- Has HOA: Yes
- Amenities included: Association Management, Clubhouse, Common Ground, Developer Management, Game Court Exterior, Lake, Playground, Pool, Recreation Facilities, Tennis Court(s)
- Services included: Clubhouse, Maintenance Grounds, Maintenance Parking/Roads, Common Area Maintenance, Exterior Maintenance, Pool Maintenance, Management, Pool, Recreational Facilities, Snow Removal
- HOA fee: $242 monthly
- HOA name: Streets of Caledonia
Location
- Region: Ofallon
Financial & listing details
- Annual tax amount: $3,864
- Date on market: 3/26/2026
- Cumulative days on market: 17 days
- Listing terms: Cash,Conventional,FHA,VA Loan
- Ownership: Private
- Electric utility on property: Yes
- Road surface type: Concrete
Price history
| Date | Event | Price |
|---|---|---|
| 5/12/2026 | Sold | -- |
Source:  MARIS #26014898 Report a problem MARIS #26014898 Report a problem | ||
| 4/12/2026 | Pending sale | $307,500$215/sqft |
Source: MARIS #26014898 Report a problem | ||
| 3/26/2026 | Listed for sale | $307,500$215/sqft |
Source: MARIS #26014898 Report a problem | ||
Public tax history
Tax history is unavailable.
Neighborhood: 63368
Nearby homes
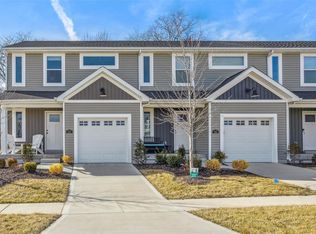
- $--4 bd4 ba1.8k sqft367 Newbridge Way, O'Fallon, MO 63368Sold
- $316,1003 bd3 ba1.4k sqft367 Newbridge Way #O, O'Fallon, MO 63368Off Market
- $--3 bd3 ba1.4k sqft357 Newbridge Way, O'Fallon, MO 63368Sold
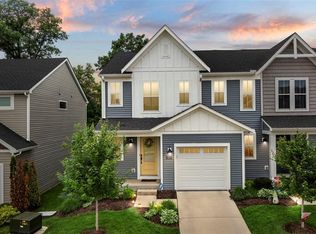
- $269,7003 bd2 ba1.3k sqft355 Newbridge Way #O, O'Fallon, MO 63368Off Market
- $--3 bd3 ba1.3k sqft355 Newbridge Way, O'Fallon, MO 63368Sold
- $368,5003 bd2 ba1.3k sqft218 Newal Way #O, O'Fallon, MO 63368Off Market
- $297,2003 bd2 ba1.3k sqft353 Newbridge Way #O, O'Fallon, MO 63368Off Market
- $284,5003 bd3 ba1.3k sqft353 Newbridge Way, O'Fallon, MO 63368Off Market
Nearby schools
GreatSchools rating
- 8/10Crossroads Elementary SchoolGrades: K-5Distance: 1.1 mi
- 10/10Frontier Middle SchoolGrades: 6-8Distance: 1.5 mi
- 9/10Liberty High SchoolGrades: 9-12Distance: 1.2 mi
Schools provided by the listing agent
- Elementary: Crossroads Elem.
- Middle: Frontier Middle
- High: Liberty
Source: MARIS. This data may not be complete. We recommend contacting the local school district to confirm school assignments for this home.
Get a cash offer in 3 minutes
Find out how much your home could sell for in as little as 3 minutes with a no-obligation cash offer.
Estimated market value
$306,500
Get a cash offer in 3 minutes
Find out how much your home could sell for in as little as 3 minutes with a no-obligation cash offer.
Estimated market value
$306,500
- Missouri
- Saint Charles County
- O Fallon
- 63368
- 365 Newbridge Way
