This absolutely exquisite home is quietly situated on the 4th hole of White Oak golf course & offers picturesque views of the lake & golf course. It's stately stucco exterior beautifully blends timeless traditional & exotic European styles creating an effortless elegance that will stand the test of time. The grand entryway greets you w/a soaring archway & classic flagstone leading you to beveled glass doors inviting you into your new home. Once inside, the main level of the home offers warm toned hardwood flooring, extensive trim & molding, light airy colors, modern fixtures, & ample windows to allow a generous amount of light to pour into the home. The formal dining room is classic in style & spacious enough to host a large sitting. Large windows allow for great lighting, & the moldings add to the classic look of this room. Your guests will love this space as much as you will! Moving into the kitchen you'll find a completely renovated, well appointed space full of creamy colored cabinetry, luxurious exotic granite countertops, & a full suite of state of the art stainless steel appliances. This elegant space also offers a breakfast room completely encompassed w/floor to ceiling windows for taking in the morning light, & panoramic views of your beautiful property. What a beautiful space to start your day! As you move from the kitchen area you will come through a lovely sitting area that offers skylights & more windows and natural light for your enjoyment. This space also features a gorgeous coffee bar/bar composed of warm walnut shades of wood & a travertine countertop. So many uses for this pretty space! Once you enter the great room you will instantly feel at home! Its so comfortable & inviting in this space w/its light neutrals, natural light, & high ceilings. Another great feature of this space is the iconic whitewashed flagstone fireplace which spans from the floor up to the ceiling. This adds so much character to the design of this room while also being a functional part of keeping this room warm & cozy on cold winter evenings. Everyone will want to spend time here! Just off the great room, partitioned by a stylish sliding barn door, is one of our favorite spaces in this home! This stylish sunroom has been repurposed into a striking & modern office. We love the tasteful design & the amount of natural light the walls of windows allow into this space. We also love when a home can offer flexible spaces so that you can use them in a way that compliments your lifestyle! Moving on to the owner's suite, you'll find a spacious room that includes double trey ceilings & stylish French doors allowing private access to the sunroom/office. The en suite accompanying this space is sleek & striking w/its offering of tile flooring, warm hued functional cabinetry, granite countertops, fully tiled shower w/on trend glass accent tiles, & a modern style soaking tub. This space will make you feel like you're at the spa! Upstairs you will find 3 more ample sized bedrooms along w/2 full bathrooms offering stylish upgrades & finishes. Theses spaces also offer walk-in closets for more storage possibilities. The terrace level offers a vast amount of finished space which includes another generous sized bedroom & en suite w/beautiful upgrades such as granite countertops w/dual sinks, a stand alone shower, & on trend modern fixtures/lighting. This space offers state of the art upgrades & flexible spaces to fit your lifestyle. Also included on the lowest level is additional unfinished storage, a workshop area, cedar closet, & storm room. Imagine all the endless possibilities this extensive level of the home can offer! Last, but certainly not least, are the heavenly outside spaces this home offers. Full stamped concrete terraced patio areas surround your heated Gunite pool w/waterfall overlooking the lake. To add to your private oasis are covered & uncovered decks, pergola covered hot tub, Mondo grass, & landscaping that is simply gorgeous!
Closed
$779,000
365 Northcrest Dr, Newnan, GA 30265
5beds
5,033sqft
Single Family Residence
Built in 1992
-- sqft lot
$810,700 Zestimate®
$155/sqft
$4,309 Estimated rent
Home value
$810,700
$770,000 - $859,000
$4,309/mo
Zestimate® history
Owner options
List your home for rent
$4,309/mo
Rent Zestimate®
Find your next renter with Zillow Rental Manager. Plus, with online applications, you can quickly screen prospective tenants – for free.
$4,309/mo
Rent Zestimate®
Refinance and save
$4,830/mo
Est. payment
Refinancing to a lower rate could help reduce your monthly payments and save thousands over the life of the loan.
$4,830/mo
Est. payment
Explore your selling options
Work with a Zillow partner agent
Leverage their expertise and Zillow's premium Showcase listings to get your home seen by more buyers.
Get startedList with your own agent
Get your home in front of millions of buyers by listing it on Zillow.
Learn how to do itSell it yourself
Take full control of how buyers see your home on Zillow by listing For Sale by Owner (FSBO).
List your homeWhat's special
Finished spaceGenerous sized bedroomModern fixturesModern style soaking tubStylish sliding barn doorDouble trey ceilingsUncovered decks
Zillow last checked:
Listing updated:
Listed by:
The Watts Pfister Group 770-856-8800,
Amy Pfister 678-416-2535
Bought with:
Jacqueline Campbell, 272860
Source: GAMLS,MLS#: 20172770
Facts & features
Interior
Bedrooms & bathrooms
- Bedrooms: 5
- Bathrooms: 5
- Full bathrooms: 4
- 1/2 bathrooms: 1
- Main level bathrooms: 1
- Main level bedrooms: 1
Rooms
- Room types: Keeping Room, Laundry, Great Room, Sun Room
Dining room
- Features: Separate Room
Kitchen
- Features: Breakfast Area, Pantry, Solid Surface Counters
Heating
- Natural Gas, Central, Zoned
Cooling
- Electric, Ceiling Fan(s), Central Air, Zoned
Appliances
- Included: Gas Water Heater, Dishwasher, Disposal, Microwave, Oven/Range (Combo), Stainless Steel Appliance(s)
- Laundry: In Hall
Features
- Tray Ceiling(s), Vaulted Ceiling(s), High Ceilings, Double Vanity, Soaking Tub, Separate Shower, Tile Bath, Walk-In Closet(s), Master On Main Level
- Flooring: Hardwood, Tile, Carpet
- Basement: Bath Finished,Daylight,Interior Entry,Exterior Entry,Finished,Full
- Number of fireplaces: 1
- Fireplace features: Family Room, Factory Built, Gas Starter, Gas Log
Interior area
- Total structure area: 5,033
- Total interior livable area: 5,033 sqft
- Finished area above ground: 3,030
- Finished area below ground: 2,003
Property
Parking
- Total spaces: 3
- Parking features: Attached, Garage, Kitchen Level, Side/Rear Entrance
- Has attached garage: Yes
Features
- Levels: Two
- Stories: 2
- Patio & porch: Deck, Patio
- Has view: Yes
- View description: Lake
- Has water view: Yes
- Water view: Lake
- Frontage type: Golf Course,Lakefront
Lot
- Features: Cul-De-Sac, Private, Sloped
Details
- Parcel number: W03 040
Construction
Type & style
- Home type: SingleFamily
- Architectural style: European,Traditional
- Property subtype: Single Family Residence
Materials
- Stucco
- Roof: Composition
Condition
- Resale
- New construction: No
- Year built: 1992
Utilities & green energy
- Sewer: Public Sewer
- Water: Public
- Utilities for property: Underground Utilities, Sewer Connected, High Speed Internet, Natural Gas Available, Sewer Available
Community & HOA
Community
- Features: Clubhouse, Golf, Lake, Pool, Street Lights, Tennis Court(s)
- Subdivision: White Oak (Northcrest Extension)
HOA
- Has HOA: Yes
- Services included: Management Fee, Other
- HOA fee: $200 annually
Location
- Region: Newnan
Financial & listing details
- Price per square foot: $155/sqft
- Tax assessed value: $711,985
- Annual tax amount: $5,340
- Date on market: 2/26/2024
- Cumulative days on market: 2 days
- Listing agreement: Exclusive Right To Sell
Price history
| Date | Event | Price |
|---|---|---|
| 3/21/2024 | Sold | $779,000$155/sqft |
Source:  GAMLS #20172770 Report a problem GAMLS #20172770 Report a problem | ||
| 2/29/2024 | Pending sale | $779,000$155/sqft |
Source: GAMLS #20172770 Report a problem | ||
| 2/26/2024 | Listed for sale | $779,000+1.3%$155/sqft |
Source: GAMLS #20172770 Report a problem | ||
| 11/1/2022 | Listing removed | -- |
Source:  Harry Norman Realtors Report a problem Harry Norman Realtors Report a problem | ||
| 10/31/2022 | Listed for sale | $769,000$153/sqft |
Source: GAMLS #20071365 Report a problem | ||
| 9/15/2022 | Pending sale | $769,000$153/sqft |
Source: GAMLS #20071365 Report a problem | ||
| 9/7/2022 | Listed for sale | $769,000+43.1%$153/sqft |
Source: GAMLS #20071365 Report a problem | ||
| 5/7/2019 | Sold | $537,500-2.3%$107/sqft |
Source: Public Record Report a problem | ||
| 2/17/2019 | Pending sale | $550,000$109/sqft |
Source: Keller Williams Realty Atlanta Partners #8495463 Report a problem | ||
| 2/12/2019 | Price change | $550,000-6%$109/sqft |
Source: Keller Williams Realty Atlanta Partners #8495463 Report a problem | ||
| 12/10/2018 | Listed for sale | $585,000$116/sqft |
Source: Keller Williams Rlty Atl. Part #8495463 Report a problem | ||
Public tax history
| Year | Property taxes | Tax assessment |
|---|---|---|
| 2025 | $6,543 +4.4% | $284,794 +3.7% |
| 2024 | $6,267 -8.3% | $274,573 -2.7% |
| 2023 | $6,836 +21.1% | $282,184 +28.8% |
| 2022 | $5,643 +10% | $219,032 +10.4% |
| 2021 | $5,132 | $198,370 |
| 2020 | $5,132 +30.5% | $198,370 +12.9% |
| 2019 | $3,934 +40.5% | $175,711 +28.2% |
| 2018 | $2,799 +1.6% | $137,068 |
| 2017 | $2,755 -1.6% | $137,068 |
| 2016 | $2,799 -10.5% | $137,068 +18.9% |
| 2015 | $3,127 +30% | $115,290 |
| 2014 | $2,405 | $115,290 |
| 2013 | -- | -- |
| 2012 | -- | -- |
| 2011 | -- | -- |
| 2010 | -- | -- |
| 2009 | -- | -- |
| 2008 | -- | -- |
| 2007 | -- | -- |
| 2006 | -- | -- |
| 2005 | -- | -- |
| 2004 | -- | -- |
| 2003 | -- | -- |
| 2002 | -- | -- |
| 2001 | $2,548 | -- |
| 2000 | -- | -- |
Find assessor info on the county website
Neighborhood: 30265
Nearby homes
- $593,9004 bd3 ba5.3k sqft375 Northcrest Dr, Newnan, GA 30265Off Market
- $482,9004 bd3 ba3k sqft355 Northcrest Dr, Newnan, GA 30265Off Market

- $532,1005 bd4 ba3.1k sqft370 Northcrest Dr, Newnan, GA 30265Off Market
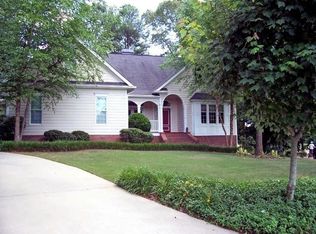
- $502,9004 bd2 ba2.8k sqft345 Northcrest Dr, Newnan, GA 30265Off Market
- $553,5004 bd3 ba2.8k sqft360 Northcrest Dr, Newnan, GA 30265Off Market
- $596,9006 bd5 ba3.8k sqft327 Northcrest Dr, Newnan, GA 30265Off Market
- $546,3004 bd4 ba4.5k sqft85 Fawn Rdg, Newnan, GA 30265Off Market
- $447,3004 bd2 ba2.5k sqft95 Fawn Rdg, Newnan, GA 30265Off Market
Nearby schools
GreatSchools rating
- 4/10White Oak Elementary SchoolGrades: PK-5Distance: 0.7 mi
- 6/10Arnall Middle SchoolGrades: 6-8Distance: 0.7 mi
- 6/10East Coweta High SchoolGrades: 9-12Distance: 4.5 mi
Schools provided by the listing agent
- Elementary: White Oak
- Middle: Arnall
- High: East Coweta
Source: GAMLS. This data may not be complete. We recommend contacting the local school district to confirm school assignments for this home.
Get a cash offer in 3 minutes
Find out how much your home could sell for in as little as 3 minutes with a no-obligation cash offer.
Estimated market value
$810,700
Get a cash offer in 3 minutes
Find out how much your home could sell for in as little as 3 minutes with a no-obligation cash offer.
Estimated market value
$810,700
- Georgia
- Coweta County
- Newnan
- 30265
- 365 Northcrest Dr
Nearby cities
Nearby neighborhoods
Nearby zip codes
Other Newnan Topics
