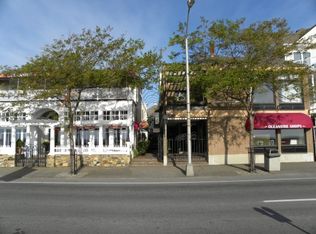
A rare opportunity to own an extraordinary oceanfront compound along the New Hampshire Seacoast. Thoughtfully designed by TMS Architects, this distinctive property blends timeless New England character, exceptional craftsmanship, and an incomparable seaside setting. The compound encompasses the 10-bedroom Oceanside Inn, café, six boutique retail spaces, pavilion, two 2-bedroom condominiums, and a separate 4-bedroom residence. Beautifully landscaped courtyards provide intimate gathering spaces, while oceanfront porches and decks capture the sights and sounds of the Atlantic. Five dedicated parking spaces complete the offering. The location is exceptional: just a short stroll to concerts, restaurants, playground, boardwalk, and seaside activities, yet far enough away to return home to a peaceful, private setting. Nearly every room has a special detail and story. A Rumford-style fireplace features a Spanish arch and antique Cape Cod brick, while historic brick from Boston’s Faneuil Hall adds architectural provenance. Custom glass doors were handcrafted in Newburyport. Other details include redwood columns, handcrafted wool carpets, fabric-covered entry walls, an arched entry ceiling with elements sourced from California and Georgia, and a 100-year-old antique bed carefully remade to accommodate a queen mattress and canopy. Custom built-in pull-down beds provide additional guest accommodations. Wrought iron was hot-dip galvanized in Boston for coastal durability, and much of the hardware is Baldwin Brass EverBright. Meticulously maintained, the property has benefited from meaningful upgrades every year, including new storm and replacement windows, restored shutters and hardware, and a new deck, slider, and glass railing for one of the condo units. Offered as one complete package, this singular property combines an extraordinary seaside lifestyle w/hospitality, retail, café, and residential income streams, a rare opportunity to invest, create, and live by the Atlantic.
Active
Listed by: Carey Giampa, LLC/Rye • Jim Giampa
$7,400,000
365 Ocean Boulevard, Hampton, NH 03842
--beds
--baths
9,013sqft
Multi Family
Built in 1900
-- sqft lot
$-- Zestimate®
$821/sqft
$-- HOA
What's special
Rumford-style fireplaceCustom built-in pull-down bedsIncomparable seaside settingIntimate gathering spacesExceptional craftsmanshipOceanfront porches and decksExtraordinary oceanfront compound
- 6 days
- 673
- 29
Zillow last checked:
Listing updated:
Listed by:
Jim Giampa,
Carey Giampa, LLC/Rye Cell:603-235-5887
Source: PrimeMLS,MLS#: 5112452
Facts & features
Interior
Heating
- Forced Air
Cooling
- Central Air
Features
- Basement: Bulkhead,Concrete,Walk-Up Access
Interior area
- Total structure area: 9,013
- Total interior livable area: 9,013 sqft
- Finished area above ground: 9,013
- Finished area below ground: 0
Video & virtual tour
Property
Parking
- Parking features: Paved
Features
- Levels: Two
- Patio & porch: Porch, Covered Porch, Enclosed Porch
- Exterior features: Balcony, Storage
- Has view: Yes
- View description: Water
- Has water view: Yes
- Water view: Water
- Body of water: Atlantic Ocean
- Frontage length: Road frontage: 66
Lot
- Size: 9,583 Square Feet
- Features: Corner Lot, Curbing, Landscaped, Level, Sidewalks, Street Lights, Views
Details
- Additional structures: Guest House
- Zoning description: BS
Construction
Type & style
- Home type: MultiFamily
- Property subtype: Multi Family
Materials
- Brick Exterior, Vinyl Siding
- Foundation: Concrete, Stone
- Roof: Rolled/Hot Mop,Shingle
Condition
- New construction: No
- Year built: 1900
Utilities & green energy
- Electric: Circuit Breakers
- Sewer: Public Sewer
- Water: Public
- Utilities for property: Gas On-Site
Community & HOA
HOA
- Amenities included: Landscaping, Beach Access, Locker Rooms
Location
- Region: Hampton
Financial & listing details
- Price per square foot: $821/sqft
- Annual tax amount: $26,444
- Date on market: 10/1/2026
- Road surface type: Water
Estimated market value
Not available
Estimated sales range
Not available
Not available
Price history
| Date | Event | Price |
|---|---|---|
| 10/1/2026 | Listed for sale | $7,400,000$821/sqft |
Source:  PrimeMLS #5112452 Report a problem PrimeMLS #5112452 Report a problem | ||
Public tax history
Tax history is unavailable.
Monthly payment
Est. payment
Payment breakdown
Explore the cost of this home by adjusting the details. Changes won't be saved.Climate risks
Neighborhood: 03842
Nearby schools
Schools provided by the listing agent
- Elementary: Adeline C. Marston School
- Middle: Hampton Academy Junior HS
- High: Winnacunnet High School
- District: Hampton School District
Source: PrimeMLS. This data may not be complete. We recommend contacting the local school district to confirm school assignments for this home.
Similar homes
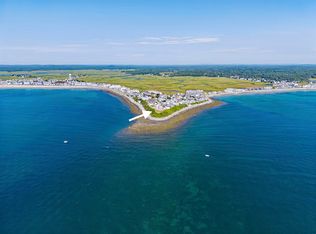
- $9,995,0006 bd6 ba8.4k sqft49 Dumas Avenue, Hampton, NH 03842Active
 MLS ID #5105097, Maggie Barrett Campbell. PrimeMLS
 - $6,995,0004 bd4 ba5.9k sqft6 Wildwood Lane, Rye, NH 03870Active
 MLS ID #5085295, Lauren Stone. PrimeMLS
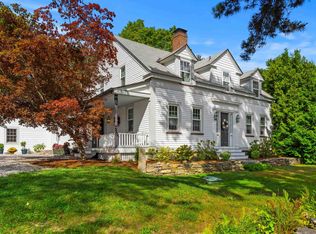
 - $4,895,0006 bd10 ba6.8k sqft153 Atlantic Avenue, North Hampton, NH 03862Active
 MLS ID #5108870, Marie Drake. PrimeMLS
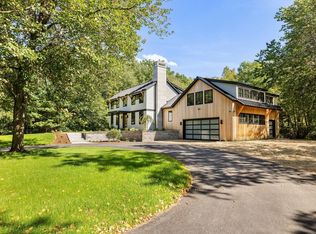
 - $4,999,9995 bd6 ba5.4k sqft53 Spring Road, Rye, NH 03870Active
 MLS ID #5111744, Jennifer Madden. PrimeMLS
