Perched above the treetops with sweeping mountain views, this striking modern cabin blends clean architectural lines with warm, inviting finishes. Thoughtfully designed and beautifully executed, the home offers 2 bedrooms, 2 bathrooms, and an unfinished, plumbed basement—ready for future expansion, a recreation space, or additional living quarters. The main living area is open and light-filled, featuring soaring ceilings, expansive windows, and seamless flow between the kitchen, dining, and living spaces. The kitchen is anchored by a peninsula, sleek cabinetry, and contemporary finishes—perfect for entertaining or casual mountain living. The living room centers around a stylish fireplace and opens to outdoor decking, where long-range views steal the show. Both bedrooms are generously sized, each with access to natural light and spa-inspired bathrooms finished with modern tile, clean lines, and quality fixtures. The primary suite offers a peaceful retreat with a sense of privacy and connection to the surrounding landscape. Outdoor living is a true highlight, with elevated decks and cable railings that frame the mountains beyond—ideal for morning coffee, sunset views, or quiet evenings immersed in nature. The home's modern exterior complements its natural setting while maintaining low-maintenance appeal. Located in a serene mountain setting, this property offers the perfect balance of style, comfort, and potential—whether as a full-time residence, vacation getaway, or investment opportunity.
Sold for $440,000
$440,000
365 Peaks Drive, Hayesville, NC 28904
2beds
0baths
1,300sqft
Single Family Residence
Built in 2024
1.83 Acres Lot
$441,300 Zestimate®
$338/sqft
$1,927 Estimated rent
Home value
$441,300
Estimated sales range
Not available
$1,927/mo
Zestimate® history
Owner options
List your home for rent
$1,927/mo
Rent Zestimate®
Find your next renter with Zillow Rental Manager. Plus, with online applications, you can quickly screen prospective tenants – for free.
$1,927/mo
Rent Zestimate®
Refinance and save
$2,585/mo
Est. payment
Refinancing to a lower rate could help reduce your monthly payments and save thousands over the life of the loan.
$2,585/mo
Est. payment
Explore your selling options
Work with a Zillow partner agent
Leverage their expertise and Zillow's premium Showcase listings to get your home seen by more buyers.
Get startedList with your own agent
Get your home in front of millions of buyers by listing it on Zillow.
Learn how to do itSell it yourself
Take full control of how buyers see your home on Zillow by listing For Sale by Owner (FSBO).
List your homeWhat's special
Zillow last checked:
Listing updated:
Listed by:
The Autumn Ritz Team 828-644-3121,
REMAX Town & Country - Murphy
Bought with:
James R Williams, 340507
Appalachian Land Company
Source: Hive MLS,MLS#: 98543341 Originating MLS: Mountain Lakes Board of REALTORS®
Originating MLS: Mountain Lakes Board of REALTORS®Facts & features
Interior
Bedrooms & bathrooms
- Bedrooms: 2
- Bathrooms: 0
- Full bathrooms: 2
Heating
- Other, Fireplace(s), Electric
Cooling
- Central Air
Appliances
- Included: Built-In Microwave, Washer, Refrigerator, Range, Dryer, Dishwasher
- Laundry: Dryer Hookup, Washer Hookup
Features
- Walk-in Closet(s), Basement, Walk-In Closet(s)
- Flooring: LVT/LVP, Concrete, Tile
- Basement: Full,Unfinished
- Attic: None
Interior area
- Total structure area: 1,300
- Total interior livable area: 1,300 sqft
Property
Parking
- Parking features: Gravel, Asphalt, No Garage
Features
- Levels: Two
- Patio & porch: Porch
- Fencing: None
Lot
- Size: 1.83 Acres
- Dimensions: 1.83
Details
- Parcel number: 553100487173
- Zoning: Single Family
Construction
Type & style
- Home type: SingleFamily
- Property subtype: Single Family Residence
Materials
- Foundation: Other
- Roof: Composition
Condition
- Year built: 2024
Utilities & green energy
- Sewer: Septic Tank
- Water: Shared Well
Community & HOA
HOA
- Has HOA: Yes
- Amenities included: Gated, Water
Location
- Region: Hayesville
Financial & listing details
- Price per square foot: $338/sqft
- Date on market: 12/18/2025
- Listing terms: Cash,Conventional,VA Loan
- Lease term: Short Term Lease
- Road surface type: Paved
Price history
| Date | Event | Price |
|---|---|---|
| 4/30/2026 | Sold | $440,000-2.2%$338/sqft |
Source:  Hive MLS #98543341 Report a problem Hive MLS #98543341 Report a problem | ||
| 3/10/2026 | Pending sale | $449,900$346/sqft |
Source:  Mountain Lakes BOR #154317 Report a problem Mountain Lakes BOR #154317 Report a problem | ||
| 2/18/2026 | Price change | $449,900-3.2%$346/sqft |
Source: Mountain Lakes BOR #154317 Report a problem | ||
| 1/18/2026 | Price change | $465,000-2.1%$358/sqft |
Source: Mountain Lakes BOR #154317 Report a problem | ||
| 12/18/2025 | Listed for sale | $475,000$365/sqft |
Source: Mountain Lakes BOR #154317 Report a problem | ||
Public tax history
Tax history is unavailable.
Neighborhood: 28904
Nearby homes
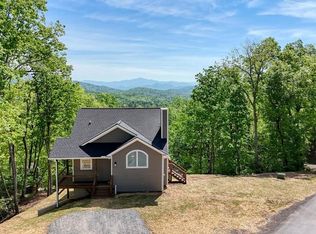
- $374,0002 bd2 ba1k sqft296 Peaks Dr, Hayesville, NC 28904Pending
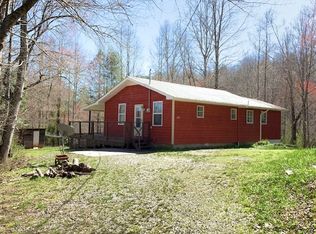
- $466,4003 bd3 ba4.4k sqft7012 Fires Creek Rd, Hayesville, NC 28904Off Market
- $195,9002 bd1 ba960 sqft6948 Fires Creek Rd, Hayesville, NC 28904Off Market
- $207,1002 bd2 ba1k sqft239 Brendle Cove Ln, Hayesville, NC 28904Off Market
- $625,9003 bd4 ba3.8k sqft7012 Fires Creek Rd, Hayesville, NC 28904Off Market
- $429,0002 bd2 ba-- sqft9 Peaks Dr, Hayesville, NC 28904Sold
- $449,0002 bd2 ba-- sqft17 Peaks Dr, Hayesville, NC 28904Sold
- $455,0003 bd3 ba2.7k sqft71 Wild Berry Ln, Hayesville, NC 28904Sold
Nearby schools
GreatSchools rating
- 7/10Hayesville ElementaryGrades: 3-5Distance: 5.1 mi
- 4/10Hayesville MiddleGrades: 6-8Distance: 5 mi
- 6/10Hayesville HighGrades: 9-12Distance: 5.1 mi


Get pre-qualified for a loan
At Zillow Home Loans, we can pre-qualify you in as little as 5 minutes with no impact to your credit score.An equal housing lender. NMLS #10287.
- North Carolina
- Clay County
- Hayesville
- 28904
- 365 Peaks Drive
Nearby cities
Nearby zip codes
Other Hayesville Topics
