An extraordinary opportunity to own in one of the finest downtown Los Gatos locations. Built in 1991 this home's layout supports a variety of living arrangements. The primary living features 3 bedrooms, 2.5 baths w/ 2,680+/- sf. A separate second floor quarters includes 1 bedroom, 1 bath & 973+/- sf. An additional ADU of 387+/- sf is across the garden. Enjoy as is OR combine living spaces as desired. The main house highlights a stunning great room w/ open beam ceiling, bright dining & a chef's kitchen w/ SS appliances, a walk-in pantry & center island. French doors open to the rear Ipe entertainment deck creating seamless indoor-outdoor creek side living w/ privacy, views & Bocce Ball! A spacious primary suite w/ two walk-in closets, living room, study & powder room complete the main living. Downstairs, discover 2 bedrooms, family room, office, laundry & wine cellar/storage. Brazilian Cherry floors, skylights, recessed lighting, dual pane windows, AC & fresh painted interior. The expansive 11,500+/-sf grounds offer excellent space for entertaining, everyday enjoyment & incredible potential. Legal access to Wissahickon from rear of property. Great walkability to downtown & trails too. Exceptional schools complete the package. Have it all: lifestyle, flexibility & long term value!
Sold for $3,650,000
$3,650,000
365 Pennsylvania Ave, Los Gatos, CA 95030
4beds
3,653sqft
Single Family Residence, Residential
Built in 1991
0.26 Acres Lot
$3,665,100 Zestimate®
$999/sqft
$6,840 Estimated rent
Home value
$3,665,100
$3.37M - $3.99M
$6,840/mo
Zestimate® history
Owner options
List your home for rent
$6,840/mo
Rent Zestimate®
Find your next renter with Zillow Rental Manager. Plus, with online applications, you can quickly screen prospective tenants – for free.
$6,840/mo
Rent Zestimate®
Refinance and save
$23,210/mo
Est. payment
Refinancing to a lower rate could help reduce your monthly payments and save thousands over the life of the loan.
$23,210/mo
Est. payment
Explore your selling options
Work with a Zillow partner agent
Leverage their expertise and Zillow's premium Showcase listings to get your home seen by more buyers.
Get startedList with your own agent
Get your home in front of millions of buyers by listing it on Zillow.
Learn how to do itSell it yourself
Take full control of how buyers see your home on Zillow by listing For Sale by Owner (FSBO).
List your homeWhat's special
Center islandFresh painted interiorBrazilian cherry floorsRecessed lightingDual pane windowsWalk-in pantry
Zillow last checked:
Listing updated:
Listed by:
Shelli Baker 01259178 408-568-9412,
Coldwell Banker Realty 408-355-1500
Bought with:
Erfan Modir, 02046187
Intero Real Estate Services
Source: MLSListings Inc,MLS#: ML82046832
Facts & features
Interior
Bedrooms & bathrooms
- Bedrooms: 4
- Bathrooms: 4
- Full bathrooms: 3
- 1/2 bathrooms: 1
Rooms
- Room types: Laundry, Office, Utility Room
Bedroom
- Features: PrimarySuiteRetreat, WalkinCloset, BedroomonGroundFloor2plus, PrimaryBedroom2plus
Bathroom
- Features: ShoweroverTub1, StallShower, Tile, Tub, UpdatedBaths
Dining room
- Features: BreakfastBar, BreakfastNook, DiningArea, Skylights
Family room
- Features: SeparateFamilyRoom
Kitchen
- Features: ExhaustFan, Island, Pantry
Heating
- Central Forced Air, Wood Stove
Cooling
- Central Air
Appliances
- Included: Gas Cooktop, Dishwasher, Exhaust Fan, Disposal, Range Hood, Built In Oven, Refrigerator
- Laundry: Tub/Sink, In Utility Room
Features
- High Ceilings, One Or More Skylights, Open Beam Ceiling, Walk-In Closet(s)
- Flooring: Carpet, Hardwood, Laminate, Tile, Travertine, Vinyl Linoleum
- Number of fireplaces: 2
- Fireplace features: Family Room, Living Room, Wood Burning, Wood Burning Stove
Interior area
- Total structure area: 3,653
- Total interior livable area: 3,653 sqft
Property
Parking
- Parking features: Off Street, Oversized
Features
- Stories: 3
- Patio & porch: Deck
- Exterior features: Back Yard, Fenced, Storage Shed Structure, Fire Pit
- Fencing: Partial,Wood
- Has view: Yes
- View description: Mountain(s)
Lot
- Size: 0.26 Acres
Details
- Additional structures: Sheds
- Parcel number: 51041060
- Zoning: R1
- Special conditions: Standard
Construction
Type & style
- Home type: SingleFamily
- Architectural style: Traditional
- Property subtype: Single Family Residence, Residential
Materials
- Foundation: Concrete Perimeter and Slab
- Roof: Composition
Condition
- New construction: No
- Year built: 1991
Utilities & green energy
- Gas: PublicUtilities
- Water: Public
- Utilities for property: Public Utilities, Water Public
Community & HOA
Location
- Region: Los Gatos
Financial & listing details
- Price per square foot: $999/sqft
- Tax assessed value: $2,162,236
- Date on market: 5/12/2026
- Listing agreement: ExclusiveRightToSell
Price history
| Date | Event | Price |
|---|---|---|
| 6/5/2026 | Sold | $3,650,000+4.6%$999/sqft |
Source:  MLSListings Inc #ML82046832 Report a problem MLSListings Inc #ML82046832 Report a problem | ||
| 6/5/2026 | Pending sale | $3,488,000$955/sqft |
Source: MLSListings Inc #ML82047493 Report a problem | ||
| 5/12/2026 | Listed for sale | $3,488,000$955/sqft |
Source: MLSListings Inc #ML82046832 Report a problem | ||
Public tax history
| Year | Property taxes | Tax assessment |
|---|---|---|
| 2026 | -- | $2,162,236 +2% |
| 2025 | $25,549 -14.9% | $2,119,840 +2% |
| 2024 | $30,034 +73.5% | $2,078,276 +45.5% |
| 2023 | $17,310 +275.8% | $1,427,999 +386.3% |
| 2022 | $4,606 +4.8% | $293,637 +2% |
| 2021 | $4,395 +2.2% | $287,880 +1% |
| 2020 | $4,300 | $284,929 +2% |
| 2019 | $4,300 +3.6% | $279,343 +2% |
| 2018 | $4,152 | $273,867 +2% |
| 2017 | $4,152 +0.9% | $268,498 +2% |
| 2016 | $4,116 +4.8% | $263,234 +1.5% |
| 2015 | $3,926 -0.1% | $259,281 +2% |
| 2014 | $3,928 | $254,203 +0.5% |
| 2013 | -- | $253,055 +2% |
| 2012 | -- | $248,094 +2% |
| 2011 | -- | $243,230 +0.8% |
| 2010 | -- | $241,414 -0.2% |
| 2009 | -- | $241,988 +2% |
| 2008 | -- | $237,244 +2% |
| 2007 | -- | $232,593 +2% |
| 2006 | -- | $228,033 +2% |
| 2005 | -- | $223,562 +2% |
| 2004 | -- | $219,179 +1.9% |
| 2003 | -- | $215,163 +2% |
| 2002 | -- | $210,945 +2% |
| 2001 | -- | $206,810 |
Find assessor info on the county website
Neighborhood: 95030
Nearby homes
- $3,801,0003 bd3 ba2.5k sqft363 Pennsylvania Ave, Los Gatos, CA 95030Off Market
- $3,082,9004 bd2 ba2k sqft369 Pennsylvania Ave, Los Gatos, CA 95030Off Market
- $4,531,9004 bd3 ba2.8k sqft361 Pennsylvania Ave, Los Gatos, CA 95030Off Market
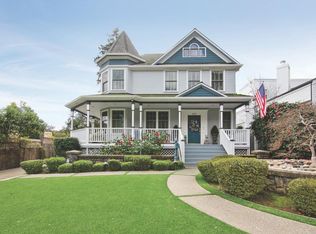
- $7,672,8006 bd5 ba4.3k sqft371 Pennsylvania Ave, Los Gatos, CA 95030Off Market
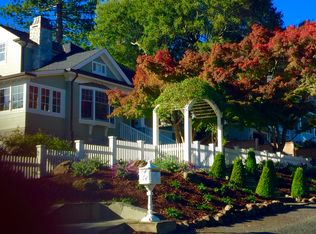
- $8,000,0004 bd5 ba3.9k sqft357 Pennsylvania Ave, Los Gatos, CA 95030Sold
- $3,855,2004 bd4 ba2.9k sqft358 Pennsylvania Ave, Los Gatos, CA 95030Off Market
- $7,730,8006 bd7 ba5.6k sqft381 Pennsylvania Ave, Los Gatos, CA 95030Off Market
- $3,502,8004 bd2 ba2.8k sqft360 Pennsylvania Ave, Los Gatos, CA 95030Off Market
Nearby schools
GreatSchools rating
- 10/10Daves Avenue Elementary SchoolGrades: K-5Distance: 1.1 mi
- 9/10Raymond J. Fisher Middle SchoolGrades: 6-8Distance: 1.4 mi
- 10/10Los Gatos High SchoolGrades: 9-12Distance: 0.8 mi
Schools provided by the listing agent
- Elementary: DavesAvenueElementary
- Middle: RaymondJFisherMiddle
- High: LosGatosHigh
- District: LosGatosUnionElementary
Source: MLSListings Inc. This data may not be complete. We recommend contacting the local school district to confirm school assignments for this home.
Get a cash offer in 3 minutes
Find out how much your home could sell for in as little as 3 minutes with a no-obligation cash offer.
Estimated market value
$3,665,100
Get a cash offer in 3 minutes
Find out how much your home could sell for in as little as 3 minutes with a no-obligation cash offer.
Estimated market value
$3,665,100
- California
- Santa Clara County
- Los Gatos
- 95030
- 365 Pennsylvania Ave
Nearby cities
Nearby zip codes
Other Los Gatos Topics
