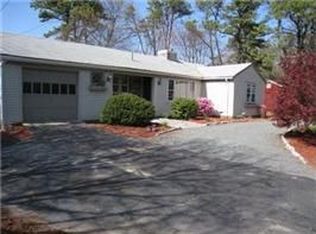
Welcome to waterfront living at its finest at 365 Phinney's Lane in Centerville! This move-in ready 3-bedroom, 1.5-bath ranch sits directly on Melody Pond with your own private dock and boat access to Lake Wequaquet. Inside, you'll find newly installed hardwood floors in the living room, beautifully refinished floors throughout, and a cozy fireplace. French doors lead to a stunning flagstone patio perfect for entertaining or relaxing by the water. Enjoy serene pond views from every rear-facing room. Additional features include a one-stall garage, comfortable single-level living, and an unbeatable waterfront setting ideal for year-round living or a Cape escape. 365 Phinney's Lane also comes with deeded beach rights to the association beach nearby.
Pending
$675,000
365 Phinneys Lane, Centerville, MA 02632
3beds
1,125sqft
Single Family Residence
Built in 1957
0.26 Acres Lot
$643,300 Zestimate®
$600/sqft
$-- HOA
What's special
Cozy fireplacePrivate dockComfortable single-level livingBeautifully refinished floors throughoutOne-stall garageFrench doors
- 106 days |
- 547 |
- 18 |
Likely to sell faster than
Zillow last checked:
Listing updated:
Listed by:
Brian Balestracci 508-542-0161,
Milestone Realty, Inc
Source: CCIMLS,MLS#: 22600911
Facts & features
Interior
Bedrooms & bathrooms
- Bedrooms: 3
- Bathrooms: 2
- Full bathrooms: 1
- 1/2 bathrooms: 1
- Main level bathrooms: 2
Primary bedroom
- Description: Flooring: Wood
- Features: Closet
- Level: First
- Area: 110
- Dimensions: 10 x 11
Bedroom 2
- Description: Flooring: Wood
- Features: Bedroom 2, Closet
- Level: First
- Area: 110
- Dimensions: 10 x 11
Bedroom 3
- Description: Flooring: Wood
- Features: Bedroom 3, Closet
- Level: First
- Area: 80
- Dimensions: 10 x 8
Kitchen
- Description: Flooring: Laminate,Stove(s): Electric
- Features: Kitchen
- Level: First
- Area: 176
- Dimensions: 16 x 11
Living room
- Description: Fireplace(s): Wood Burning,Flooring: Wood
- Features: View, Living Room
- Level: First
- Area: 264
- Dimensions: 22 x 12
Heating
- Has Heating (Unspecified Type)
Cooling
- None
Appliances
- Included: Electric Range, Refrigerator, Electric Water Heater
Features
- Flooring: Hardwood, Laminate, Vinyl
- Windows: Bay/Bow Windows
- Number of fireplaces: 1
- Fireplace features: Wood Burning
Interior area
- Total structure area: 1,125
- Total interior livable area: 1,125 sqft
Property
Parking
- Total spaces: 5
- Parking features: Garage - Attached, Open
- Attached garage spaces: 1
- Has uncovered spaces: Yes
Features
- Stories: 1
- Entry location: First Floor
- Patio & porch: Patio
- Exterior features: None
- Has view: Yes
- Has water view: Yes
- Water view: Other
- On waterfront: Yes
- Body of water: Other
Lot
- Size: 0.26 Acres
- Features: Bike Path, Shopping, Conservation Area
Details
- Parcel number: CENT M:230 L:091
- Zoning: RD
- Special conditions: None
Construction
Type & style
- Home type: SingleFamily
- Architectural style: Ranch
- Property subtype: Single Family Residence
Materials
- Clapboard
- Foundation: Block
- Roof: Asphalt
Condition
- Actual
- New construction: No
- Year built: 1957
Utilities & green energy
- Sewer: Private Sewer
Community & HOA
Community
- Features: Deeded Beach Rights
HOA
- Has HOA: No
Location
- Region: Centerville
Financial & listing details
- Price per square foot: $600/sqft
- Tax assessed value: $513,900
- Annual tax amount: $4,157
- Date on market: 3/23/2026
- Cumulative days on market: 106 days
- Road surface type: Paved
Estimated market value
$643,300
$611,000 - $675,000
$3,146/mo
Price history
| Date | Event | Price |
|---|---|---|
| 7/1/2026 | Pending sale | $675,000$600/sqft |
Source: | ||
| 3/23/2026 | Listed for sale | $675,000+92.9%$600/sqft |
Source: | ||
| 2/18/2011 | Listing removed | $349,900$311/sqft |
Source: Coldwell Banker Joly, McAbee & Weinert Realty #21008035 Report a problem | ||
| 8/21/2010 | Listed for sale | $349,900+55.5%$311/sqft |
Source: Coldwell Banker Joly, McAbee & Weinert Realty #21008035 Report a problem | ||
| 2/19/2003 | Sold | $225,000$200/sqft |
Source: Public Record Report a problem | ||
Public tax history
| Year | Property taxes | Tax assessment |
|---|---|---|
| 2025 | $4,157 +4% | $513,900 +0.4% |
| 2024 | $3,996 +1% | $511,600 +7.9% |
| 2023 | $3,955 +16.6% | $474,200 +34.7% |
| 2022 | $3,393 +2.4% | $352,000 +11.4% |
| 2021 | $3,315 -5.1% | $316,000 -0.8% |
| 2020 | $3,493 -0.6% | $318,700 +2.3% |
| 2019 | $3,513 +8.8% | $311,400 +8.2% |
| 2018 | $3,228 +4.7% | $287,700 +0.4% |
| 2017 | $3,084 -1.7% | $286,600 -0.4% |
| 2016 | $3,137 +2% | $287,800 +1.6% |
| 2015 | $3,075 +2% | $283,400 0% |
| 2014 | $3,014 +3.8% | $283,500 0% |
| 2013 | $2,904 +6.2% | $283,600 +2.2% |
| 2012 | $2,734 +1.7% | $277,600 -3.1% |
| 2011 | $2,688 +0.3% | $286,600 -3.4% |
| 2010 | $2,679 +6% | $296,700 -6.3% |
| 2009 | $2,527 -3.6% | $316,700 -8.1% |
| 2008 | $2,622 +20.4% | $344,500 |
| 2007 | $2,177 +3.9% | $344,500 +3.7% |
| 2006 | $2,096 +21.8% | $332,100 +16.7% |
| 2005 | $1,721 -3.5% | $284,500 +79% |
| 2004 | $1,783 | $158,900 |
| 2003 | $1,783 +24.8% | $158,900 |
| 2001 | $1,429 +8.7% | $158,900 +54.7% |
| 2000 | $1,315 | $102,700 |
Find assessor info on the county website
Monthly payment
Est. payment$--/mo
Payment breakdown
Explore the cost of this home by adjusting the details. Changes won't be saved.All calculations are estimates and provided by Zillow, Inc. for informational purposes only. Actual amounts may vary.
HOA fees may include property taxes on listings classified as Co-Ops. Contact the listing agent and/or owner for fee details.
Mortgage interest rates are dependent on a number of factors, including credit score, down payment, and repayment length. Interest rate data provided by Zillow Group Marketplace, Inc. as of 1/1/1970 from various mortgage lenders with which we have lead or other similar arrangements; the Estimated Payment is an average of those rates.
See how much you could borrow to make a competitive offer.
Climate risks
Neighborhood: Centerville
Nearby schools
GreatSchools rating
- 7/10Centerville ElementaryGrades: K-3Distance: 1.3 mi
- 4/10Barnstable Intermediate SchoolGrades: 6-7Distance: 0.8 mi
- 3/10Barnstable High SchoolGrades: 8-12Distance: 0.8 mi
Schools provided by the listing agent
- District: Barnstable
Source: CCIMLS. This data may not be complete. We recommend contacting the local school district to confirm school assignments for this home.
A local agent can set up tours, give advice and negotiate with sellers.
- Massachusetts
- Barnstable County
- Barnstable
- 02632
- Centerville
- 365 Phinneys Lane


