Skip main navigation
Sold for $344,900
  • $344,900

    365 Promenade Ln, Cantonment, FL 32533

    4beds
    2,146sqft
    Single Family Residence
    Built in 2018
    9,465.59 Square Feet Lot
    $363,200 Zestimate®
    $161/sqft
    $2,227 Estimated rent

    Home value

    $363,200

    $345,000 - $381,000

    $2,227/mo

    Zestimate® history
    Loading
    Loading...

    Owner options

    List your home for rent

    $2,227/mo

    Rent Zestimate®

    Find your next renter with Zillow Rental Manager. Plus, with online applications, you can quickly screen prospective tenants – for free.

    Learn more

    $2,227/mo

    Rent Zestimate®

    Refinance and save

    $2,543/mo

    Est. payment

    Refinancing to a lower rate could help reduce your monthly payments and save thousands over the life of the loan.

    See today's rates

    $2,543/mo

    Est. payment

    Explore your selling options

    Work with a Zillow partner agent

    Leverage their expertise and Zillow's premium Showcase listings to get your home seen by more buyers.

    Get started

    List with your own agent

    Get your home in front of millions of buyers by listing it on Zillow.

    Learn how to do it

    Sell it yourself

    Take full control of how buyers see your home on Zillow by listing For Sale by Owner (FSBO).

    List your home

    What's special

    Separate showerDouble vanityFormal dining roomTall ceilingsGarden tubRecess lightingBreakfast bar
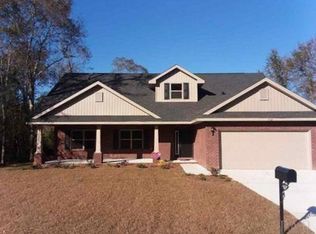
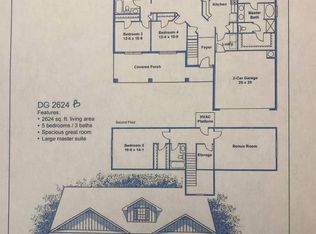
    Runway Ready this Spacious 4BD 2BA Home was the builder’s Model! This desirable 2018 construction is situated on a coveted corner lot in the Griffith Estates subdivision located in sought after Cantonment, FL just north of Kingsfield and off 297A. This all brick home's exterior features a sprinkler system, gutters, and covered front and back porches perfect for enjoying coffee in the morning or entertaining in the evening. Make a grand entrance to your next home that features a formal dining room with crown molding and a fabulous bonus space that could transition to a home office, additional living area, or playroom. The spacious living room with tall ceilings, recess lighting, openness to the kitchen, and entry to the covered back porch is perfect for gatherings. The kitchen features granite countertops, breakfast bar, stainless steel appliances, and eat in dining. Adorned with shaker cabinets and an abundance of storage this kitchen has an upgraded 5 burner gas range, large double door refrigerator, and pantry with custom designed shelving. The large primary bedroom is the ultimate retreat, offering style, comfort, convenience, and privacy all in one. Split from the other 3 bedrooms, the primary bedroom features a trey ceiling that adds a touch of elegance and sophistication and its own private entry to the covered back porch. The en-suite bathroom is equally impressive, with a double vanity, garden tub, separate shower, and two walk-in closets with custom shelving that offers ample storage for all your linen, clothing, and accessories. With all of these fantastic features and more, this move-in ready home is truly a must-see. Don't miss your chance to own this beautiful property in a prime location. Sneak-peak Open House Friday April 14 4:00PM-6:00PM and Saturday April 15 11AM – 2:00PM.

    Zillow last checked:

    Listing updated:

    Listed by:

    Shayna Steward 850-776-3043,

    Better Homes And Gardens Real Estate Main Street Properties

    Bought with:

    Minh Quoc Tran

    CENTURY 21 AMERISOUTH REALTY

    Source: PAR,MLS#: 624892MLS Logo

    Facts & features

    Interior

    Bedrooms & bathrooms
    • Bedrooms: 4
    • Bathrooms: 2
    • Full bathrooms: 2
    Primary bedroom
    • Level: First
    • Area: 234
    • Dimensions: 18 x 13
    Living room
    • Level: First
    • Area: 387
    • Dimensions: 21.5 x 18
    Heating
    • Natural Gas
    Cooling
    • Central Air, Ceiling Fan(s)
    Appliances
    • Included: Gas Water Heater, Built In Microwave, Dishwasher, Disposal, Refrigerator
    • Laundry: Inside
    Features
    • Baseboards, Ceiling Fan(s), Crown Molding, High Ceilings, High Speed Internet, Plant Ledges
    • Flooring: Vinyl, Carpet
    • Doors: Insulated Doors
    • Windows: Blinds, Shutters
    • Has basement: No
    Interior area
    • Total structure area: 2,146
    • Total interior livable area: 2,146 sqft

    Property

    Parking
    • Total spaces: 2
    • Parking features: 2 Car Garage, Front Entrance, Garage Door Opener
    • Garage spaces: 2
    Features
    • Levels: One
    • Stories: 1
    • Patio & porch: Covered, Porch
    • Exterior features: Rain Gutters
    • Pool features: None
    Lot
    • Size: 9,465 sqft
    • Features: Central Access, Corner Lot, Sprinkler
    Details
    • Parcel number: 241n311200001005
    • Zoning description: Mixed Residential Subdiv,Res Single

    Construction

    Type & style
    • Home type: SingleFamily
    • Architectural style: Craftsman
    • Property subtype: Single Family Residence
    Materials
    • Block, Brick, Concrete, Frame
    • Foundation: Slab
    • Roof: Shingle,Gable
    Condition
    • Resale
    • New construction: No
    • Year built: 2018

    Utilities & green energy

    • Electric: Circuit Breakers, Copper Wiring
    • Sewer: Grinder Pump, Public Sewer
    • Water: Public
    • Utilities for property: Cable Available
    Green energy
    • Energy efficient items: Insulation, Insulated Walls

    Community & neighborhood

    Security
    • Security features: Security System, Smoke Detector(s)
    Location
    • Region: Cantonment
    • Subdivision: Estates At Griffith Park

    HOA & financial

    HOA
    • Has HOA: Yes
    • HOA fee: $300 annually
    • Services included: Association, Deed Restrictions

    Other

    Other facts
    • Price range: $344.9K - $344.9K

    Price history

    DateEventPrice
    7/14/2023Sold$344,900-1.4%$161/sqft
    Source: PAR #624892 Report a problem
    5/15/2023Pending sale$349,900$163/sqft
    Source: PAR #624892 Report a problem
    4/21/2023Contingent$349,900$163/sqft
    Source: PAR #624892 Report a problem
    4/13/2023Listed for sale$349,900+26.1%$163/sqft
    Source: PAR #624892 Report a problem
    9/30/2020Sold$277,440-1.4%$129/sqft
    Source: PAR #577528 Report a problem
    8/22/2020Listed for sale$281,440$131/sqft
    Source: ADAMS HOMES REALTY, INC #577528 Report a problem

    Public tax history

    YearProperty taxesTax assessment
    2024$3,866 +59.1%$319,094 -1.4%
    2023$2,430 +2.7%$323,714 +9.6%
    2022$2,366 +0.5%$295,275 +23.1%
    2021$2,355 -26.1%$239,931 +10.9%
    2020$3,188 +0.2%$216,332 +1.2%
    2019$3,182 $213,723 +7024.1%
    2018$3,182 +1692.8%$3,000
    2017$178 $3,000

    Find assessor info on the county website

    Neighborhood: 32533

    Nearby schools

    GreatSchools rating
    Schools provided by the listing agent
    • Elementary: Pine Meadow
    • Middle: RANSOM
    • High: Tate

    Source: PAR. This data may not be complete. We recommend contacting the local school district to confirm school assignments for this home.

    Get pre-qualified for a loan
    At Zillow Home Loans, we can pre-qualify you in as little as 5 minutes with no impact to your credit score.

    An equal housing lender. NMLS #10287.

    Sell for more on Zillow
    Get a Zillow Showcase℠ listing at no additional cost and you could sell for .
    $363,200
    2% more
    +$7,264
    With Zillow Showcase(estimated)
    $370,464