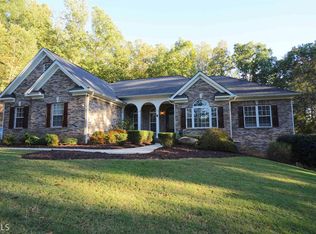
Tucked away on 3.72 private acres, this charming 3 bedroom, 2.5 bath home offers the perfect blend of peaceful country living and convenient access to nearby amenities. Ideally located with easy access to Monroe, Covington, and Loganville, you'll enjoy a secluded setting without sacrificing convenience. As you travel up the extended driveway, you'll immediately appreciate the privacy and natural beauty that surrounds the property. Perched on a ridge, the expansive front porch faces west, creating the perfect place to unwind and take in breathtaking sunset views each evening. Inside, the home features a spacious and functional layout with three bedrooms and two-and-a-half bathrooms. The primary suite offers both comfort and convenience with separate his-and-hers closets. An unfinished bonus area provides abundant storage space and endless potential for future expansion, a hobby room, workshop, or additional living space. The property's 3.72 acres are adorned with established hardwoods, creating a picturesque setting and a true sense of retreat. Whether you're enjoying your morning coffee on the porch, exploring the wooded acreage, or simply appreciating the quiet surroundings, this property offers a lifestyle that's becoming increasingly difficult to find. If you've been searching for privacy, beautiful views, and a convenient location, 365 Riverridge Trail is ready to welcome you home.
Active
Price cut: $10K (9/2)
$340,000
365 Riverridge Trl, Oxford, GA 30054
3beds
1,660sqft
Single Family Residence
Built in 1992
3.72 Acres Lot
$335,200 Zestimate®
$205/sqft
$-- HOA
What's special
Breathtaking sunset viewsSecluded settingEstablished hardwoodsPicturesque settingQuiet surroundingsPerched on a ridgePrivacy and natural beauty
- 93 days
- 600
- 56
Zillow last checked:
Listing updated:
Listed by:
Steven Bullard 678-822-3938,
Morris Realty Co LLC
Source: GAMLS,MLS#: 10780704
Facts & features
Interior
Bedrooms & bathrooms
- Bedrooms: 3
- Bathrooms: 3
- Full bathrooms: 2
- 1/2 bathrooms: 1
- Main level bathrooms: 1
- Main level bedrooms: 1
Rooms
- Room types: Bonus Room
Heating
- Heat Pump
Cooling
- Heat Pump
Appliances
- Included: Dishwasher, Oven/Range (Combo), Stainless Steel Appliance(s)
- Laundry: In Hall
Features
- Double Vanity, Master On Main Level, Separate Shower, Soaking Tub
- Flooring: Carpet, Hardwood, Laminate
- Basement: Crawl Space
- Number of fireplaces: 1
- Fireplace features: Family Room
Interior area
- Total structure area: 1,660
- Total interior livable area: 1,660 sqft
- Finished area above ground: 1,660
- Finished area below ground: 0
Property
Parking
- Parking features: Attached, Garage, Garage Door Opener
- Has attached garage: Yes
Features
- Levels: One and One Half
- Stories: 1
- Patio & porch: Porch
Lot
- Size: 3.72 Acres
- Features: Cul-De-Sac, Private, Sloped, Steep Slope
- Residential vegetation: Wooded
Details
- Parcel number: 0020000000008000
Construction
Type & style
- Home type: SingleFamily
- Architectural style: Traditional
- Property subtype: Single Family Residence
Materials
- Wood Siding
- Foundation: Block
- Roof: Composition
Condition
- Resale
- New construction: No
- Year built: 1992
Utilities & green energy
- Electric: 220 Volts
- Sewer: Septic Tank
- Water: Private, Well
- Utilities for property: Cable Available, Electricity Available, High Speed Internet, Underground Utilities
Community & HOA
Community
- Features: None
- Subdivision: Twin Haynes Creek Hightower Forest
HOA
- Has HOA: No
- Services included: None
Location
- Region: Oxford
Financial & listing details
- Price per square foot: $205/sqft
- Tax assessed value: $329,700
- Annual tax amount: $3,291
- Date on market: 6/7/2026
- Cumulative days on market: 91 days
- Listing agreement: Exclusive Right To Sell
- Electric utility on property: Yes
Estimated market value
$335,200
$318,000 - $352,000
$2,281/mo
Price history
| Date | Event | Price |
|---|---|---|
| 9/2/2026 | Price change | $340,000-2.9%$205/sqft |
Source:  GAMLS #10780704 Report a problem GAMLS #10780704 Report a problem | ||
| 8/6/2026 | Price change | $350,000-6.7%$211/sqft |
Source: GAMLS #10780704 Report a problem | ||
| 6/7/2026 | Listed for sale | $375,000+195.5%$226/sqft |
Source: GAMLS #10780704 Report a problem | ||
| 11/2/1995 | Sold | $126,900+1169%$76/sqft |
Source: Public Record Report a problem | ||
| 5/19/1994 | Sold | $10,000$6/sqft |
Source: Public Record Report a problem | ||
Public tax history
| Year | Property taxes | Tax assessment |
|---|---|---|
| 2025 | $3,077 +8.3% | $131,880 +11.7% |
| 2024 | $2,842 +13.7% | $118,080 +15.1% |
| 2023 | $2,500 -8.7% | $102,560 +4.5% |
| 2022 | $2,739 +41% | $98,120 +44.4% |
| 2021 | $1,943 -10.7% | $67,960 +0.4% |
| 2020 | $2,176 -1.9% | $67,680 -1.2% |
| 2019 | $2,217 +14.1% | $68,480 +13.2% |
| 2018 | $1,944 +16.1% | $60,520 +14.9% |
| 2017 | $1,675 0% | $52,680 +21.7% |
| 2016 | $1,675 | $43,280 +0.8% |
| 2015 | $1,675 +25% | $42,920 +4% |
| 2014 | $1,340 | $41,280 +7.7% |
| 2013 | -- | $38,320 -7.6% |
| 2012 | -- | $41,480 -12.5% |
| 2011 | -- | $47,400 -11.9% |
| 2010 | -- | $53,800 -8.6% |
| 2009 | -- | $58,840 -64.3% |
| 2008 | $1,721 | $164,800 |
| 2007 | $1,721 +1.6% | $164,800 +1.4% |
| 2006 | $1,694 +9.9% | $162,500 +8.1% |
| 2005 | $1,541 +13.1% | $150,300 +7.7% |
| 2004 | $1,363 +22% | $139,500 +16.3% |
| 2003 | $1,117 -0.9% | $119,900 -0.5% |
| 2002 | $1,127 -6.5% | $120,500 |
| 2001 | $1,204 -5.4% | $120,500 |
| 2000 | $1,273 | $120,500 |
Find assessor info on the county website
Monthly payment
Est. payment
Payment breakdown
Explore the cost of this home by adjusting the details. Changes won't be saved.Climate risks
Neighborhood: 30054
Nearby schools
Schools provided by the listing agent
- Elementary: Flint Hill
- Middle: Cousins
- High: Newton
Source: GAMLS. This data may not be complete. We recommend contacting the local school district to confirm school assignments for this home.
Similar homes
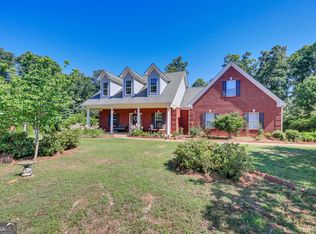
- $345,0004 bd2 ba2.1k sqft95 Blue Grass Way, Oxford, GA 30054Active
 MLS ID #10776144, LeAnne M Long, RE/MAX Around Atlanta East. GAMLS
 - $374,9003 bd2 ba1.8k sqft5411 Hightower Trl, Oxford, GA 30054Active
 MLS ID #10808465, Nichole Ponder, Chapman Hall Realtors Professionals. GAMLS
 - $359,9004 bd3 ba1.7k sqft4685 Barnes Ct, Loganville, GA 30052Active
 MLS ID #10837426, Mark Myers, Myers Team Realty. GAMLS
 - $339,9003 bd2 ba1.6k sqft516 Cambridge Way, Loganville, GA 30052Active
 MLS ID #10813482, Jaysee Fallin, Self Property Advisors. GAMLS
 - $335,0004 bd3 ba1.9k sqft6828 Rockland Rd, Lithonia, GA 30038ActiveMLS ID #10833762, Gary Garvin, HomeSmart. GAMLS
- $349,9004 bd3 ba2.1k sqft200 Cedar Rd, Covington, GA 30016ActiveMLS ID #10814977, Kevin Berry, Keller Williams Lake Oconee. GAMLS
- $410,0003 bd2 ba1.8k sqft5995 Cedar Lake Trl, Loganville, GA 30052ActiveMLS ID #10833943, Jeff Leshin, Real Broker, LLC. GAMLS
- $389,5004 bd3 ba1.7k sqft1026 Carriage Way, Loganville, GA 30052ActiveMLS ID #10799327, Madison Monk, Southern Landmark Realty, LLC. GAMLS
- $334,9003 bd2 ba1.4k sqft940 Willow Springs Ct, Loganville, GA 30052ActiveMLS ID #10813905, Sharon Stowe, Virtual Properties Realty.com. GAMLS
- $370,0004 bd2 ba1.8k sqft1768 Floye Dr, Loganville, GA 30052ActiveMLS ID #10768386, Daniella Castro, Veribas Real Estate. GAMLS
- $325,0003 bd2 ba1.4k sqft1780 Etchison Spur, Loganville, GA 30052ActiveMLS ID #10816225, Anahi Alegria, BHHS Georgia Properties. GAMLS
- $357,0003 bd2 ba1.8k sqft17 Wedgefield Ct, McDonough, GA 30252ActiveMLS ID #10826485, Paula Watkins, Georgia Real Estate Team. GAMLS
- $324,9903 bd2 ba1.5k sqft3905 Michaels Creek Way, Loganville, GA 30052Active Under ContractMLS ID #10797956, Vickie Redston, Virtual Properties Realty.com. GAMLS
- $368,8984 bd3 ba1.9k sqft2777 Chickadee Dr, Monroe, GA 30655ActiveMLS ID #10801859, Jenna Cann, Self Property Advisors. GAMLS
- $312,9003 bd2 ba1.9k sqft115 Buck Creek Dr, Covington, GA 30016ActiveMLS ID #10828214, Melissa Hay, The American Realty. GAMLS
- $358,0004 bd3 ba1.8k sqft3202 Summit Glen Dr, Loganville, GA 30052ActiveMLS ID #10800878, Brad Echols, Extol Realty. GAMLS
- $320,0003 bd2 ba2.4k sqft346 Buckingham Dr SW, Conyers, GA 30094ActiveMLS ID #10822736, Mark Spain, Mark Spain Real Estate. GAMLS
- $390,0004 bd3 ba1.8k sqft1769 Brandi Ln, Loganville, GA 30052ActiveMLS ID #10756211, Kathy E Walker, Front Gate Homes. GAMLS
- $380,0003 bd2 ba2.2k sqft2804 Dock Side Ct, Lawrenceville, GA 30045ActiveMLS ID #10794237, Jill Medina, Extol Realty. GAMLS
- $349,9004 bd3 ba2k sqft2957 Forest Ct, Loganville, GA 30052ActiveMLS ID #10803691, Kristin Cochell, Unlock Realty Group. GAMLS
