Skip main navigation
For sale
  • $275,000

    365 Rock St, Easton, PA 18042

    3beds
    1,550sqft
    : 
    Loading
    Get pre-qualified
    Single Family Residence
    Built in 1900
    2,787 Square Feet Lot
    $242,700 Zestimate®
    $177/sqft
    $-- HOA

    What's special

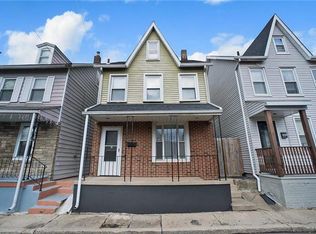
    Welcome to this beautifully maintained detached home on the South Side of Easton, offering the perfect blend of charm, comfort, and convenience. This 3-bedroom, 1-bath home features an updated kitchen, durable laminate flooring throughout, and a beautifully remodeled full bath with a walk-in shower and sleek glass door. Need extra space? The finished third floor offers endless possibilities as a home office, man cave, den, hobby room, or additional flex space to fit your lifestyle. Enjoy year-round comfort with efficient gas heat, and rest easy knowing the roof includes a transferable lifetime warranty for added peace of mind. Step outside into your own private backyard retreat. The fully fenced yard has been thoughtfully designed as a Zen-inspired oasis featuring a Japanese-style garden, tranquil koi pond, decorative bridge, and two gazebos—creating the perfect setting to relax, entertain, or simply unwind. There's even potential to add a rear parking pad for off-street parking. Located just minutes from vibrant Downtown Easton, you'll enjoy easy access to festivals, farmers markets, dining, shopping, entertainment, and major commuter routes. Don't miss the opportunity to own this one-of-a-kind property that combines modern updates with a truly peaceful outdoor sanctuary.
    8 days
    |
    1,120
    |
    98
    |

    Zillow last checked:

    Listing updated:

    Listed by:

    Dana K. Cardona 718-300-1382,

    Keller Williams Allentown 610-435-1800

    Source: GLVR,MLS#: 780165MLS LogoOriginating MLS: Lehigh Valley MLS

    Loading...

      Facts & features

      Interior

      Bedrooms & bathrooms
      • Bedrooms: 3
      • Bathrooms: 1
      • Full bathrooms: 1
      Primary bedroom
      • Description: Laminate Flooring with Ceiling Fan. Front Bedroom
      • Level: Second
      • Dimensions: 10.00 x 11.00
      Bedroom
      • Description: Laminate Flooring with Ceiling Fan. Middle Bedroom
      • Level: Second
      • Dimensions: 10.00 x 9.00
      Bedroom
      • Description: Laminate Flooring. Rear Bedroom
      • Level: Second
      • Dimensions: 14.00 x 11.00
      Den
      • Description: Man Cave
      • Level: Third
      • Dimensions: 15.00 x 15.00
      Dining room
      • Description: Laminate Flooring with Crown Molding
      • Level: First
      • Dimensions: 12.00 x 13.00
      Other
      • Description: Tile Flooring with Walk in Shower with Glass Door
      • Level: Second
      • Dimensions: 5.00 x 8.00
      Kitchen
      • Description: Tile Flooring, Ceiling Fan and Crown Molding
      • Level: First
      • Dimensions: 14.00 x 12.00
      Laundry
      • Description: Washer/Dryer Stack. Exit to Fenced Yard, Zen like oasis with Japanese Style Garden w Bridge & Koi Pond
      • Level: First
      • Dimensions: 5.00 x 13.00
      Living room
      • Description: Laminate Flooring with Ceiling Fan and Crown Molding
      • Level: First
      • Dimensions: 15.00 x 11.00
      Heating
      • Forced Air, Gas
      Cooling
      • None
      Appliances
      • Included: Electric Dryer, Electric Oven, Electric Range, Gas Water Heater, Refrigerator, Washer
      • Laundry: Electric Dryer Hookup, Main Level
      Features
      • Dining Area, Separate/Formal Dining Room
      • Flooring: Laminate, Resilient, Tile
      • Basement: Full
      Interior area
      • Total interior livable area: 1,550 sqft
      • Finished area above ground: 1,550
      • Finished area below ground: 0

      Property

      Parking
      • Parking features: On Street
      • Has uncovered spaces: Yes
      Features
      • Stories: 3
      • Exterior features: Fence, Shed
      • Fencing: Yard Fenced
      • Has view: Yes
      • View description: City Lights
      Lot
      • Size: 2,787 Square Feet
      • Features: Pond on Lot
      Details
      • Additional structures: Gazebo, Shed(s)
      • Parcel number: M9NE2A 21 3 0310
      • Zoning: R-Md-Residential - Medium
      • Special conditions: None

      Construction

      Type & style
      • Home type: SingleFamily
      • Architectural style: Colonial
      • Property subtype: Single Family Residence
      Materials
      • Brick
      • Roof: Asphalt,Fiberglass
      Condition
      • Unknown
      • Year built: 1900

      Utilities & green energy

      • Electric: 100 Amp Service, Circuit Breakers
      • Sewer: Public Sewer
      • Water: Public

      Community & HOA

      Community
      • Subdivision: Not in Development
      Location
      • Region: Easton

      Financial & listing details

      • Price per square foot: $177/sqft
      • Tax assessed value: $29,100
      • Annual tax amount: $3,173
      • Date on market: 7/8/2026
      • Cumulative days on market: 9 days
      • Ownership type: Fee Simple

        Estimated market value

        $242,700

        $221,000 - $265,000

        $2,088/mo

        Price history

        DateEventPrice
        7/11/2026Listed for sale$275,000+451.1%$177/sqft
        Source: GLVR #780165 Report a problem
        12/4/2002Sold$49,900$32/sqft
        Source: Agent Provided Report a problem

        Public tax history

        YearProperty taxesTax assessment
        2025$3,102 +1.5%$29,100
        2024$3,058 +1.3%$29,100
        2023$3,019 $29,100
        2022$3,019 +779.2%$29,100
        2021$343 $29,100
        2020$343 $29,100
        2018$343 $29,100
        2017-- $29,100
        2016-- $29,100
        2015-- $29,100
        2014-- $29,100
        2013-- $29,100
        2012-- $29,100
        2011-- $29,100
        2010-- $29,100
        2004-- $29,100
        2003-- $29,100
        2002-- $29,100
        2000-- $29,100
        Find assessor info on the county website

        Monthly payment

        Est. payment

        Payment breakdown

        Explore the cost of this home by adjusting the details. Changes won't be saved.
        All calculations are estimates and provided by Zillow, Inc. for informational purposes only. Actual amounts may vary.
        HOA fees may include property taxes on listings classified as Co-Ops. Contact the listing agent and/or owner for fee details.
        Mortgage interest rates are dependent on a number of factors, including credit score, down payment, and repayment length. Interest rate data provided by Zillow Group Marketplace, Inc. as of 1/1/1970 from various mortgage lenders with which we have lead or other similar arrangements; the Estimated Payment is an average of those rates.
        See how much you could borrow to make a competitive offer.

        Climate risks

        Neighborhood: SouthSide

        Getting around

        70 / 100
        Very Walkable
        23 / 100
        Minimal Transit
        46 / 100
        Somewhat Bikeable

        Nearby schools

        GreatSchools rating
        Schools provided by the listing agent
        • District: Easton

        Source: GLVR. This data may not be complete. We recommend contacting the local school district to confirm school assignments for this home.

        A local agent can set up tours, give advice and negotiate with sellers.

        A local lender can help you make sure your offer is ready when you are.

        Browse local experts

        Similar homes