Ideally situated on a peaceful cul-de-sac within one of Alpharetta's premier neighborhoods and conveniently close to GA-400, Avalon, North Point Mall and highly regarded schools, this charming brick residence encompasses all the desirable features. Boasting a lush yard, an enchanting outdoor sanctuary, and a coveted open-concept layout, this home is a true gem. Exuding timeless charm, the exterior is adorned with elegant dentil molding along the eaves and above the entrance, ensuring enduring curb appeal. Stepping into the welcoming two-story foyer, the interior unfolds with graceful hardwood floors, seamlessly connecting each room. Designer moldings, architectural accents, and abundant natural light imbue the space with a welcoming and cozy atmosphere. Indulge in culinary delights in the well-appointed eat-in kitchen, showcasing granite countertops, stainless steel appliances, pristine white cabinetry, and a delightful breakfast area complemented by a bay window. The fireside great room boasts built-in bookcases and a second bay window framing picturesque views of the backyard, offering an ideal spot to savor moments of relaxation. For outdoor enjoyment, retreat to the serene, screened porch, where you can unwind while overlooking the lush outdoor haven. Completing the main level are a formal dining room and a living room (could also make a great office), catering to both entertaining and productive space. Upstairs, three generously sized secondary bedrooms, each with walk-in closets, share a well-appointed hall bathroom. The primary suite is a peaceful retreat, featuring a tray ceiling, a spacious walk-in closet, secondary closet, and an updated spa-inspired en-suite bathroom boasting dual vanities, a soaking bathtub, and a separate walk-in shower. The terrace level, bathed in natural light, offers additional living space with a media room, a home gym, a bedroom, and a full bathroom, providing ample opportunities for relaxation and recreation. Set amidst a nature-lover's paradise, this home offers tranquility indoors and out, while being just moments away from sought-after neighborhood amenities such as a pool, clubhouse, and tennis courts. Located in the heart of Alpharetta, residents enjoy easy access to GA-400, the Big Creek Greenway trail system, premier shopping, restaurants, and top-rated schools.
Closed
$778,400
365 Rosalie Ct, Alpharetta, GA 30022
5beds
3,892sqft
Single Family Residence
Built in 1988
0.34 Acres Lot
$860,900 Zestimate®
$200/sqft
$5,328 Estimated rent
Home value
$860,900
$818,000 - $913,000
$5,328/mo
Zestimate® history
Owner options
List your home for rent
$5,328/mo
Rent Zestimate®
Find your next renter with Zillow Rental Manager. Plus, with online applications, you can quickly screen prospective tenants – for free.
$5,328/mo
Rent Zestimate®
Refinance and save
$5,818/mo
Est. payment
Refinancing to a lower rate could help reduce your monthly payments and save thousands over the life of the loan.
$5,818/mo
Est. payment
Explore your selling options
Work with a Zillow partner agent
Leverage their expertise and Zillow's premium Showcase listings to get your home seen by more buyers.
Get startedList with your own agent
Get your home in front of millions of buyers by listing it on Zillow.
Learn how to do itSell it yourself
Take full control of how buyers see your home on Zillow by listing For Sale by Owner (FSBO).
List your homeWhat's special
Additional living spacePremier shoppingGraceful hardwood floorsHome gymLush yardNatural lightStainless steel appliances
Zillow last checked:
Listing updated:
Listed by:
Jennifer Pipin 678-429-4073,
Keller Williams Realty
Bought with:
Jennifer Kitchen, 407140
ERA Foster & Bond
Source: GAMLS,MLS#: 20178493
Facts & features
Interior
Bedrooms & bathrooms
- Bedrooms: 5
- Bathrooms: 4
- Full bathrooms: 3
- 1/2 bathrooms: 1
Rooms
- Room types: Foyer, Laundry, Exercise Room, Family Room, Office
Dining room
- Features: Separate Room
Kitchen
- Features: Breakfast Area, Kitchen Island, Pantry, Solid Surface Counters
Heating
- Natural Gas, Zoned
Cooling
- Ceiling Fan(s), Central Air, Zoned
Appliances
- Included: Gas Water Heater, Dryer, Washer, Cooktop, Dishwasher, Double Oven, Disposal, Microwave, Refrigerator
- Laundry: Other
Features
- Bookcases, Tray Ceiling(s), Double Vanity, Other, Walk-In Closet(s), Roommate Plan
- Flooring: Hardwood, Carpet
- Basement: Bath Finished,Daylight,Interior Entry,Exterior Entry,Finished,Full
- Attic: Pull Down Stairs
- Number of fireplaces: 1
- Fireplace features: Family Room
Interior area
- Total structure area: 3,892
- Total interior livable area: 3,892 sqft
- Finished area above ground: 2,942
- Finished area below ground: 950
Property
Parking
- Total spaces: 2
- Parking features: Attached, Garage
- Has attached garage: Yes
Features
- Levels: Three Or More
- Stories: 3
- Patio & porch: Deck, Screened
- Fencing: Fenced
Lot
- Size: 0.34 Acres
- Features: Cul-De-Sac, Private
- Residential vegetation: Grassed
Details
- Additional structures: Workshop
- Parcel number: 11 004100550325
Construction
Type & style
- Home type: SingleFamily
- Architectural style: Brick 3 Side,Brick Front,Traditional
- Property subtype: Single Family Residence
Materials
- Concrete, Brick
- Roof: Composition
Condition
- Resale
- New construction: No
- Year built: 1988
Utilities & green energy
- Sewer: Public Sewer
- Water: Public
- Utilities for property: Cable Available, Electricity Available, Natural Gas Available, Phone Available, Sewer Available, Water Available
Community & HOA
Community
- Features: Playground, Pool, Swim Team, Tennis Court(s)
- Security: Smoke Detector(s)
- Subdivision: Tuxford
HOA
- Has HOA: Yes
- Services included: Management Fee, Reserve Fund, Swimming, Tennis
- HOA fee: $1,096 annually
Location
- Region: Alpharetta
Financial & listing details
- Price per square foot: $200/sqft
- Tax assessed value: $719,300
- Annual tax amount: $3,871
- Date on market: 4/10/2024
- Cumulative days on market: 23 days
- Listing agreement: Exclusive Right To Sell
- Listing terms: 1031 Exchange,Cash,Conventional,FHA,VA Loan,USDA Loan
- Electric utility on property: Yes
Price history
| Date | Event | Price |
|---|---|---|
| 6/3/2024 | Sold | $778,400+3.8%$200/sqft |
Source:  GAMLS #20178493 Report a problem GAMLS #20178493 Report a problem | ||
| 5/11/2024 | Pending sale | $750,000$193/sqft |
Source:  FMLS GA #7366161 Report a problem FMLS GA #7366161 Report a problem | ||
| 5/8/2024 | Contingent | $750,000$193/sqft |
Source: GAMLS #20178493 Report a problem | ||
| 5/2/2024 | Price change | $750,000-3.8%$193/sqft |
Source: GAMLS #20178493 Report a problem | ||
| 4/24/2024 | Price change | $780,000-2.5%$200/sqft |
Source: GAMLS #20178493 Report a problem | ||
| 4/10/2024 | Listed for sale | $800,000+7.7%$206/sqft |
Source: GAMLS #20178493 Report a problem | ||
| 5/23/2022 | Sold | $742,500+10%$191/sqft |
Source: Public Record Report a problem | ||
| 4/29/2022 | Pending sale | $675,000$173/sqft |
Source: FMLS GA #7032873 Report a problem | ||
| 4/25/2022 | Contingent | $675,000$173/sqft |
Source: FMLS GA #7032873 Report a problem | ||
| 4/20/2022 | Listed for sale | $675,000+54.8%$173/sqft |
Source: FMLS GA #7032873 Report a problem | ||
| 7/31/2018 | Sold | $436,000-2.9%$112/sqft |
Source:  FMLS GA #6031803 Report a problem FMLS GA #6031803 Report a problem | ||
| 7/13/2018 | Pending sale | $449,000$115/sqft |
Source: Harry Norman, REALTORS� #6031803 Report a problem | ||
| 6/22/2018 | Listed for sale | $449,000+6%$115/sqft |
Source: Harry Norman, REALTORS� #6031803 Report a problem | ||
| 6/12/2008 | Listing removed | $423,500$109/sqft |
Source: NCI #3658015 Report a problem | ||
| 3/22/2008 | Listed for sale | $423,500+64.1%$109/sqft |
Source: NCI #3658015 Report a problem | ||
| 9/13/2000 | Sold | $258,000+20.8%$66/sqft |
Source: Public Record Report a problem | ||
| 10/10/1996 | Sold | $213,500$55/sqft |
Source: Public Record Report a problem | ||
Public tax history
| Year | Property taxes | Tax assessment |
|---|---|---|
| 2025 | $7,515 +68.3% | $287,720 +12.8% |
| 2024 | $4,464 +15.3% | $255,040 +1.1% |
| 2023 | $3,871 +6.1% | $252,200 +42.8% |
| 2022 | $3,649 +0.4% | $176,640 +13.5% |
| 2021 | $3,634 -16.3% | $155,640 +1.2% |
| 2020 | $4,341 -0.6% | $153,800 -50.4% |
| 2019 | $4,367 | $310,320 +104.8% |
| 2018 | $4,367 | $151,520 +16.1% |
| 2017 | $4,367 +10.3% | $130,480 |
| 2016 | $3,958 +1.1% | $130,480 +0.8% |
| 2015 | $3,915 +22.1% | $129,400 +10.3% |
| 2014 | $3,207 +4.3% | $117,360 |
| 2013 | $3,075 -0.2% | $117,360 |
| 2012 | $3,080 | $117,360 |
| 2011 | -- | $117,360 -0.7% |
| 2010 | $3,069 | $118,240 |
| 2009 | -- | $118,240 |
| 2008 | -- | $118,240 -0.1% |
| 2007 | -- | $118,320 +10.5% |
| 2005 | -- | $107,040 +1.9% |
| 2004 | $3,046 +4.2% | $105,080 +5.5% |
| 2003 | $2,925 +8.4% | $99,640 +10.4% |
| 2002 | $2,697 -1.7% | $90,240 +4.1% |
| 2001 | $2,743 | $86,720 |
Find assessor info on the county website
Neighborhood: 30022
Nearby homes
- $784,6004 bd2 ba3.3k sqft355 Rosalie Ct, Alpharetta, GA 30022Off Market
- $845,4004 bd4 ba3k sqft375 Rosalie Ct, Alpharetta, GA 30022Off Market
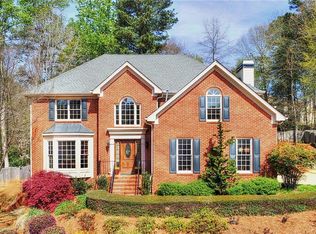
- $705,5004 bd2 ba2.6k sqft345 Rosalie Ct, Alpharetta, GA 30022Off Market
- $744,1005 bd3 ba2.6k sqft385 Rosalie Ct, Alpharetta, GA 30022Off Market
- $712,6004 bd3 ba2.3k sqft10705 Dunoon Dr, Alpharetta, GA 30022Off Market
- $862,4006 bd5 ba5.2k sqft10695 Dunoon Dr, Alpharetta, GA 30022Off Market
- $740,0004 bd3 ba2.6k sqft400 Rosalie Ct, Alpharetta, GA 30022Off Market
- $792,3004 bd2 ba2.6k sqft410 Rosalie Ct, Alpharetta, GA 30022Off Market
Nearby schools
GreatSchools rating
- 9/10Ocee Elementary SchoolGrades: PK-5Distance: 1.3 mi
- 9/10Taylor Road Middle SchoolGrades: 6-8Distance: 2.4 mi
- 10/10Chattahoochee High SchoolGrades: 9-12Distance: 2.4 mi
Schools provided by the listing agent
- Elementary: Ocee
- Middle: Taylor Road
- High: Chattahoochee
Source: GAMLS. This data may not be complete. We recommend contacting the local school district to confirm school assignments for this home.
Get a cash offer in 3 minutes
Find out how much your home could sell for in as little as 3 minutes with a no-obligation cash offer.
Estimated market value
$860,900
Get a cash offer in 3 minutes
Find out how much your home could sell for in as little as 3 minutes with a no-obligation cash offer.
Estimated market value
$860,900
- Georgia
- Fulton County
- Alpharetta
- 30022
- 365 Rosalie Ct
Nearby cities
Nearby neighborhoods
Nearby zip codes
Other Alpharetta Topics
