Skip main navigation
Sold
  • $180,000

    365 S Arlington Ave, Indianapolis, IN 46219

    2beds
    1,292sqft
    Residential, Single Family Residence
    Built in 1941
    7,840 Square Feet Lot
    $181,700 Zestimate®
    $139/sqft
    $1,337 Estimated rent

    Home value

    $181,700

    $171,000 - $193,000

    $1,337/mo

    Zestimate® history
    Loading
    Loading...

    Owner options

    List your home for rent

    $1,337/mo

    Rent Zestimate®

    Find your next renter with Zillow Rental Manager. Plus, with online applications, you can quickly screen prospective tenants – for free.

    Learn more

    $1,337/mo

    Rent Zestimate®

    Refinance and save

    $1,195/mo

    Est. payment

    Refinancing to a lower rate could help reduce your monthly payments and save thousands over the life of the loan.

    See today's rates

    $1,195/mo

    Est. payment

    Explore your selling options

    Work with a Zillow partner agent

    Leverage their expertise and Zillow's premium Showcase listings to get your home seen by more buyers.

    Get started

    List with your own agent

    Get your home in front of millions of buyers by listing it on Zillow.

    Learn how to do it

    Sell it yourself

    Take full control of how buyers see your home on Zillow by listing For Sale by Owner (FSBO).

    List your home

    What's special

    Laundry areaSleek stainless steel refrigeratorBright open main-level livingCrisp new trimPlenty of storage spaceUpdated kitchenFresh paint throughout
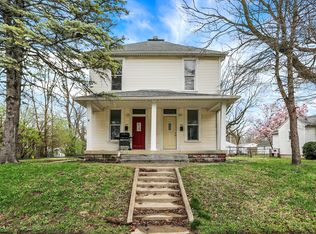
    Excited to share this beautifully refreshed 2-bedroom, 1-bath home that's truly move-in ready and priced to sell quickly! Enjoy 846 sq ft of bright, open main-level living with fresh paint throughout, crisp new trim, stunning new luxury vinyl plank flooring, and new ceiling fans. The updated kitchen features a sleek stainless steel refrigerator and modern appeal that's perfect for everyday living. The fully renovated bathroom feels fresh and inviting, and you'll have total peace of mind with a new furnace, new water heater, new water lines, and new blinds on every window. Downstairs, a spacious 446 sq ft basement includes laundry area, a brand-new drain box, and plenty of storage space. Outside, a 2-car detached garage plus convenient guest parking on the side completes the package. This home has been lovingly updated and is ready for its next owner to enjoy right away! I'm genuinely thrilled to show it-buyers are going to fall in love, and it won't stay on the market long. Schedule your showing today-let's make this one SOLD!

    Zillow last checked:

    Listing updated:

    Listed by:

    James Fox 317-625-4950,

    Daniels Real Estate

    Bought with:

    Nicholas Hensley

    @properties

    Source: MIBOR as distributed by MLS GRID,MLS#: 22085086MLS Logo

    Facts & features

    Interior

    Bedrooms & bathrooms
    • Bedrooms: 2
    • Bathrooms: 1
    • Full bathrooms: 1
    • Main level bathrooms: 1
    • Main level bedrooms: 2
    Primary bedroom
    • Level: Main
    • Area: 168 Square Feet
    • Dimensions: 12x14
    Bedroom 2
    • Level: Main
    • Area: 117 Square Feet
    • Dimensions: 13x9
    Dining room
    • Level: Main
    • Area: 72 Square Feet
    • Dimensions: 9x8
    Kitchen
    • Level: Main
    • Area: 80 Square Feet
    • Dimensions: 8x10
    Living room
    • Level: Main
    • Area: 180 Square Feet
    • Dimensions: 15x12
    Heating
    • Forced Air
    Cooling
    • Central Air
    Appliances
    • Included: Gas Water Heater, Gas Oven, Refrigerator, Water Heater
    • Laundry: In Basement
    Features
    • Attic Access
    • Basement: Partial,Unfinished
    • Attic: Access Only
    Interior area
    • Total structure area: 1,292
    • Total interior livable area: 1,292 sqft
    • Finished area below ground: 0

    Property

    Parking
    • Total spaces: 2
    • Parking features: Detached
    • Garage spaces: 2
    Features
    • Levels: One
    • Stories: 1
    • Patio & porch: Covered
    • Fencing: Fenced,Chain Link,Full
    Lot
    • Size: 7,840 Square Feet
    • Features: Curbs, Sidewalks, Mature Trees
    Details
    • Parcel number: 491011103021000701
    • Horse amenities: None

    Construction

    Type & style
    • Home type: SingleFamily
    • Architectural style: Bungalow
    • Property subtype: Residential, Single Family Residence
    Materials
    • Aluminum Siding
    • Foundation: Block, Crawl Space
    Condition
    • Updated/Remodeled
    • New construction: No
    • Year built: 1941

    Utilities & green energy

    • Water: Public
    • Utilities for property: Electricity Connected, Sewer Connected, Water Connected

    Community & HOA

    Community
    • Subdivision: Littles Irvington
    HOA
    • Has HOA: No
    Location
    • Region: Indianapolis

    Financial & listing details

    • Price per square foot: $139/sqft
    • Tax assessed value: $105,100
    • Annual tax amount: $758
    • Date on market: 2/21/2026
    • Cumulative days on market: 3 days
    • Electric utility on property: Yes

    Price history

    DateEventPrice
    4/2/2026Sold$180,000+2.9%$139/sqft
    Source: MIBOR as distributed by MLS GRID #22085086 Report a problem
    2/24/2026Pending sale$175,000$135/sqft
    Source: MIBOR as distributed by MLS GRID #22085086 Report a problem
    2/21/2026Listed for sale$175,000+201.7%$135/sqft
    Source: MIBOR as distributed by MLS GRID #22085086 Report a problem
    4/21/2003Sold$58,000$45/sqft
    Source: MIBOR as distributed by MLS GRID #2246325 Report a problem

    Public tax history

    YearProperty taxesTax assessment
    2025$757 +47.1%$105,100 +13.1%
    2024$515 -3.3%$92,900 +16.1%
    2023$532 +72.2%$80,000
    2022$309 +11.5%$80,000 +50.9%
    2021$277 -1.6%$53,000 +8.4%
    2020$282 +0.9%$48,900
    2019$279 +2%$48,900 +2.9%
    2018$274 -6.9%$47,500 +0.8%
    2017$294 +18.8%$47,100 +3.3%
    2016$247 +5.8%$45,600 +3.4%
    2014$234 -24.3%$44,100
    2013$309 $44,100 -10.2%
    2012$309 $49,100 +17.2%
    2011-- $41,900 -5%
    2010$250 +5.9%$44,100 -3.7%
    2009$236 $45,800 -6.1%
    2007-- $48,800 -11.8%
    2006-- $55,300 +7%
    2005-- $51,700
    2004-- $51,700
    Find assessor info on the county website

    Neighborhood: Irvington

    Nearby schools

    GreatSchools rating
    Schools provided by the listing agent
    • High: Arsenal Technical High School

    Source: MIBOR as distributed by MLS GRID. This data may not be complete. We recommend contacting the local school district to confirm school assignments for this home.

    Get a cash offer in 3 minutes
    Find out how much your home could sell for in as little as 3 minutes with a no-obligation cash offer.
    Estimated market value
    $181,700
    Get a cash offer in 3 minutes
    Find out how much your home could sell for in as little as 3 minutes with a no-obligation cash offer.
    Estimated market value
    $181,700