University Club South Beauty – Move-In Ready! This home sits on a lovely lot with serene views of trees and the lake. Step into the foyer and you’re greeted by high ceilings and elegant crown molding. To the right, a spacious office with a picture window and closet offers the perfect spot for work—or can easily serve as a 4th bedroom. Up front, you’ll find two bedrooms, a full bath, and convenient access to the 2 car garage. From the foyer, the home opens to the breakfast room and kitchen. The kitchen features a stylish updated backsplash, a gas range/oven, and a breakfast bar for extra seating. The light-filled living area boasts a wall of windows, a cozy gas log fireplace, and built-ins for storage and display. Tucked at the back of the home, the master suite offers a relaxing retreat with a seating area and back yard lake views. The master bath includes a separate tub and shower, double vanity, makeup station, and a large walk-in closet that connects directly to the laundry room. Outside, enjoy a large patio perfect for entertaining. Neighborhood sidewalks and playground.
Sold
Price Unknown
365 S Club Ave, Saint Gabriel, LA 70776
3beds
1,884sqft
Single Family Residence, Residential
Built in 2006
0.25 Acres Lot
$359,900 Zestimate®
$--/sqft
$2,368 Estimated rent
Home value
$359,900
Estimated sales range
Not available
$2,368/mo
Zestimate® history
Owner options
List your home for rent
$2,368/mo
Rent Zestimate®
Find your next renter with Zillow Rental Manager. Plus, with online applications, you can quickly screen prospective tenants – for free.
$2,368/mo
Rent Zestimate®
Refinance and save
$480/mo
Est. payment
Refinancing to a lower rate could help reduce your monthly payments and save thousands over the life of the loan.
$480/mo
Est. payment
Explore your selling options
Work with a Zillow partner agent
Leverage their expertise and Zillow's premium Showcase listings to get your home seen by more buyers.
Get startedList with your own agent
Get your home in front of millions of buyers by listing it on Zillow.
Learn how to do itSell it yourself
Take full control of how buyers see your home on Zillow by listing For Sale by Owner (FSBO).
List your homeWhat's special
Master suiteElegant crown moldingSpacious officeMakeup stationUpdated backsplashSeparate tub and showerLarge walk-in closet
Zillow last checked:
Listing updated:
Listed by:
Marie Brock,
Elevate Real Estate Services
Bought with:
Becca Babin, 0995691213
Geaux-2 Realty
Source: ROAM MLS,MLS#: 2025017787
Facts & features
Interior
Bedrooms & bathrooms
- Bedrooms: 3
- Bathrooms: 2
- Full bathrooms: 2
Rooms
- Room types: Bedroom, Primary Bedroom, Breakfast Room, Foyer, Kitchen, Living Room, Office
Primary bedroom
- Features: En Suite Bath, Ceiling Fan(s)
- Level: First
- Area: 194.4
- Width: 14.4
Bedroom 1
- Level: First
- Area: 143.38
- Width: 10.7
Bedroom 2
- Level: First
- Area: 133.34
- Width: 11.8
Primary bathroom
- Features: Double Vanity, Walk-In Closet(s), Separate Shower
Kitchen
- Level: First
- Area: 99.2
- Width: 8
Living room
- Level: First
- Area: 336.6
- Width: 17
Office
- Level: First
- Area: 110.24
Heating
- Central
Cooling
- Central Air, Ceiling Fan(s)
Appliances
- Included: Gas Stove Con, Dishwasher, Disposal, Microwave, Range/Oven
- Laundry: Laundry Room, Electric Dryer Hookup, Inside
Features
- Breakfast Bar, Ceiling 9'+, Crown Molding
- Flooring: Ceramic Tile, Laminate, Wood
- Has fireplace: Yes
- Fireplace features: Gas Log
Interior area
- Total structure area: 2,652
- Total interior livable area: 1,884 sqft
Property
Parking
- Total spaces: 2
- Parking features: 2 Cars Park, Attached, Garage, Driveway
- Has attached garage: Yes
Features
- Stories: 1
- Patio & porch: Patio
- Exterior features: Lighting
- Has spa: Yes
- Spa features: Bath
- Has view: Yes
- View description: Water
- Has water view: Yes
- Water view: Water
- Waterfront features: Waterfront, Walk To Water
Lot
- Size: 0.25 Acres
- Dimensions: 56 x 168 x 80 x 149
- Features: Landscaped
Details
- Parcel number: 0410567600AAM
- Special conditions: Standard
Construction
Type & style
- Home type: SingleFamily
- Architectural style: French
- Property subtype: Single Family Residence, Residential
Materials
- Brick Siding, Stucco Siding, Frame
- Foundation: Slab
- Roof: Shingle
Condition
- New construction: No
- Year built: 2006
Utilities & green energy
- Gas: City/Parish
- Sewer: Public Sewer
- Water: Public
Community & HOA
Community
- Features: Playground, Sidewalks
- Subdivision: University Club South
HOA
- Has HOA: Yes
- Services included: Maint Subd Entry HOA, Common Area Maintenance
- HOA fee: $480 annually
Location
- Region: Saint Gabriel
Financial & listing details
- Tax assessed value: $293,000
- Annual tax amount: $2,791
- Date on market: 9/24/2025
- Listing terms: Cash,Conventional,FHA
Price history
| Date | Event | Price |
|---|---|---|
| 3/20/2026 | Sold | -- |
Source:  ROAM MLS #2025017787 Report a problem ROAM MLS #2025017787 Report a problem | ||
| 2/3/2026 | Contingent | $359,000$191/sqft |
Source: ROAM MLS #2025017787 Report a problem | ||
| 11/7/2025 | Price change | $359,000-2.2%$191/sqft |
Source: ROAM MLS #2025017787 Report a problem | ||
| 9/24/2025 | Listed for sale | $367,000+16.5%$195/sqft |
Source: ROAM MLS #2025017787 Report a problem | ||
| 6/18/2021 | Sold | -- |
Source: ROAM MLS #2021007370 Report a problem | ||
| 5/14/2021 | Pending sale | $315,000$167/sqft |
Source: ROAM MLS #2021007370 Report a problem | ||
| 5/11/2021 | Listed for sale | $315,000$167/sqft |
Source: ROAM MLS #2021007370 Report a problem | ||
| 7/27/2007 | Sold | -- |
Source: Public Record Report a problem | ||
Public tax history
| Year | Property taxes | Tax assessment |
|---|---|---|
| 2025 | $2,791 +21.5% | $29,300 |
| 2024 | $2,298 -0.2% | $29,300 |
| 2023 | $2,302 +0% | $29,300 |
| 2022 | $2,302 -14.9% | $29,300 +2.5% |
| 2021 | $2,706 +0.3% | $28,590 |
| 2020 | $2,699 +1.5% | $28,590 +1.5% |
| 2019 | $2,657 -23% | $28,170 |
| 2018 | $3,449 +15.9% | $28,170 |
| 2017 | $2,975 +12% | $28,170 |
| 2016 | $2,657 -10.4% | $28,170 +0.2% |
| 2015 | $2,964 -13.7% | $28,100 |
| 2013 | $3,436 +29.9% | $28,100 |
| 2012 | $2,645 -6.5% | $28,100 +0.8% |
| 2011 | $2,829 +9.9% | $27,890 |
| 2010 | $2,575 | $27,890 |
Find assessor info on the county website
Neighborhood: 70776
Nearby homes
- $417,100-- bd-- ba2.2k sqft355 S Club Ave, Saint Gabriel, LA 70776Off Market
- $405,1004 bd3 ba2.3k sqft345 S Club Ave, Saint Gabriel, LA 70776Off Market
- $455,0003 bd3 ba2.3k sqft375 S Club Ave, Saint Gabriel, LA 70776Off Market

- $377,3003 bd2 ba2k sqft350 S Club Ave, Saint Gabriel, LA 70776Off Market
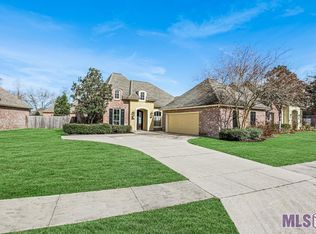
- $--4 bd3 ba2.3k sqft335 S Club Ave, Saint Gabriel, LA 70776Sold
- $433,9003 bd2 ba2k sqft370 S Club Ave, Saint Gabriel, LA 70776Off Market
- $8,110-- sqft305 Highway 30, Saint Gabriel, LA 70776Off Market
- $--4 bd3 ba2.2k sqft325 S Club Ave, Saint Gabriel, LA 70776Sold
Nearby schools
GreatSchools rating
- 5/10East Iberville Elementary/High SchoolGrades: PK-12Distance: 3.7 mi
Schools provided by the listing agent
- District: Iberville Parish
Source: ROAM MLS. This data may not be complete. We recommend contacting the local school district to confirm school assignments for this home.
Get a cash offer in 3 minutes
Find out how much your home could sell for in as little as 3 minutes with a no-obligation cash offer.
Estimated market value
$359,900
Get a cash offer in 3 minutes
Find out how much your home could sell for in as little as 3 minutes with a no-obligation cash offer.
Estimated market value
$359,900
- Louisiana
- Iberville Parish
- Saint Gabriel
- 70776
- 365 S Club Ave
Nearby cities
Nearby zip codes
Other Saint Gabriel Topics
