Skip main navigation
Sold for $1,052,000
  • $1,052,000

    365 S Olive Way, Denver, CO 80224

    4beds
    2,186sqft
    Single Family Residence
    Built in 1959
    10,400 Square Feet Lot
    $966,000 Zestimate®
    $481/sqft
    $3,243 Estimated rent

    Home value

    $966,000

    $918,000 - $1.01M

    $3,243/mo

    Zestimate® history
    Loading
    Loading...

    Owner options

    List your home for rent

    $3,243/mo

    Rent Zestimate®

    Find your next renter with Zillow Rental Manager. Plus, with online applications, you can quickly screen prospective tenants – for free.

    Learn more

    $3,243/mo

    Rent Zestimate®

    Refinance and save

    $6,024/mo

    Est. payment

    Refinancing to a lower rate could help reduce your monthly payments and save thousands over the life of the loan.

    See today's rates

    $6,024/mo

    Est. payment

    Explore your selling options

    Work with a Zillow partner agent

    Leverage their expertise and Zillow's premium Showcase listings to get your home seen by more buyers.

    Get started

    List with your own agent

    Get your home in front of millions of buyers by listing it on Zillow.

    Learn how to do it

    Sell it yourself

    Take full control of how buyers see your home on Zillow by listing For Sale by Owner (FSBO).

    List your home

    What's special

    Denver beer coConvenient access to shoppingModern luxury livingNew electrical wiringLicensed luxury contractorNew plumbingExquisite backdrop
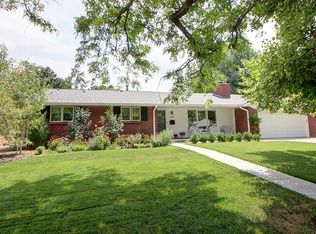
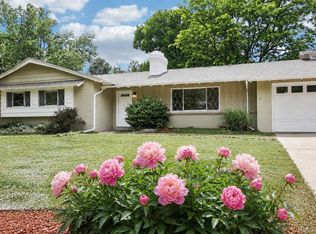
    Welcome to your masterpiece of modern luxury living! This immaculately remodeled 4-bedroom, 3-bathroom home is a testament to elegance and sophistication. This home comes complete with all new everything! All new plumbing, all new electrical wiring & panel, new wall insulation, windows, roof and a/c. Best of all it is fully permitted! This comprehensive renovation was lovingly completed by a licensed luxury contractor known for their exquisite attention to detail and passion for the highest quality of craftsmanship. Upon entering, you'll be greeted by an open and spacious interior, brimming with natural light, gleaming hardwoods and adorned with the finest of finishes. The kitchen is a one of a kind masterpiece with dual ovens, touch faucet, under cabinet lighting, and soft close cabinets and drawers. The stunning 12.5-foot island features custom millwork and a breathtaking 3 sided natural quartzite waterfall. The balance of sultry design with natural tones makes for an exquisite backdrop your guests will be sure to love. Experience the true essence of indoor-outdoor living with a beautiful 9-foot accordion door that opens onto your expansive 500 sq ft covered back patio, creating a seamless transition that is perfect for entertaining and relaxation. Pamper yourself in the main bedroom ensuite, featuring a one of a kind walk-in shower with three shower heads and custom quartzite bench. Situated on a generous 1/4-acre lot, this home offers a spacious fully landscaped yard with endless possibilities. Plus, it's less than a mile away from Boulevard 1 and Lowry, providing convenient access to shopping, dining, and entertainment options, including Target, Clarks, Denver Beer Co, and more! Around every corner you’ll find yet another example of intentional and thoughtful design in this meticulous remodel. It's not just a house; it's a work of art. Don't miss your chance to make it your own – schedule a showing today and step into a world of unparalleled luxury!

    Zillow last checked:

    Listing updated:

    Listed by:

    David Williams 928-279-8695 homeswithdave@kw.com,

    Keller Williams Realty Downtown LLC

    Bought with:

    Annzo Phelps, 00257231

    Kentwood Real Estate DTC, LLC

    Source: REcolorado as distributed by MLS GRID,MLS#: 4889062MLS Logo

    Facts & features

    Interior

    Bedrooms & bathrooms
    • Bedrooms: 4
    • Bathrooms: 3
    • Full bathrooms: 1
    • 3/4 bathrooms: 2
    • Main level bathrooms: 2
    • Main level bedrooms: 3
    Bedroom
    • Level: Main
    Bedroom
    • Level: Main
    Bedroom
    • Level: Main
    Bedroom
    • Level: Basement
    Bathroom
    • Level: Main
    Bathroom
    • Level: Main
    Bathroom
    • Level: Basement
    Family room
    • Level: Basement
    Living room
    • Level: Main
    Heating
    • Baseboard
    Cooling
    • Central Air
    Appliances
    • Included: Cooktop, Dishwasher, Disposal, Double Oven, Freezer, Gas Water Heater, Range, Refrigerator
    Features
    • Built-in Features, Ceiling Fan(s), Eat-in Kitchen, Kitchen Island, Open Floorplan, Pantry, Primary Suite, Quartz Counters
    • Flooring: Carpet, Wood
    • Windows: Double Pane Windows
    • Basement: Crawl Space,Full
    • Number of fireplaces: 1
    • Fireplace features: Living Room
    Interior area
    • Total structure area: 2,186
    • Total interior livable area: 2,186 sqft
    • Finished area above ground: 1,524
    • Finished area below ground: 396

    Property

    Parking
    • Total spaces: 2
    • Parking features: Concrete, Dry Walled, Oversized, Storage
    • Attached garage spaces: 2
    Features
    • Levels: One
    • Stories: 1
    • Patio & porch: Covered, Front Porch, Patio
    • Exterior features: Private Yard
    • Fencing: Full
    Lot
    • Size: 10,400 sqft
    • Features: Level, Many Trees, Master Planned, Sprinklers In Front, Sprinklers In Rear
    Details
    • Parcel number: 617103026
    • Zoning: S-SU-F
    • Special conditions: Standard

    Construction

    Type & style
    • Home type: SingleFamily
    • Architectural style: Mid-Century Modern
    • Property subtype: Single Family Residence
    Materials
    • Brick, Frame, Wood Siding
    • Foundation: Concrete Perimeter
    Condition
    • Updated/Remodeled
    • Year built: 1959
    Details
    • Warranty included: Yes

    Utilities & green energy

    • Electric: 110V, 220 Volts
    • Sewer: Public Sewer
    • Water: Public

    Community & neighborhood

    Security
    • Security features: Carbon Monoxide Detector(s), Smoke Detector(s)
    Location
    • Region: Denver
    • Subdivision: Winston Downs

    HOA & financial

    HOA
    • Has HOA: Yes
    • HOA fee: $20 annually
    • Association name: Winston Downs Community Association
    • Association phone: 720-913-1300

    Other

    Other facts
    • Listing terms: 1031 Exchange,Cash,Conventional,FHA,Jumbo,VA Loan
    • Ownership: Corporation/Trust
    • Road surface type: Paved

    Price history

    DateEventPrice
    11/3/2023Sold$1,052,000+2.6%$481/sqft
    Source: REcolorado as distributed by MLS GRID #4889062 Report a problem
    10/17/2023Pending sale$1,025,000$469/sqft
    Source: REcolorado as distributed by MLS GRID #4889062 Report a problem
    10/13/2023Listed for sale$1,025,000+95.2%$469/sqft
    Source: REcolorado as distributed by MLS GRID #4889062 Report a problem
    4/28/2023Sold$525,000$240/sqft
    Source: Public Record Report a problem

    Public tax history

    YearProperty taxesTax assessment
    2024$3,341 +9.5%$54,760 +18.4%
    2023$3,051 +3.6%$46,250 +20.5%
    2022$2,946 +42.3%$38,370 -2.8%
    2021$2,070 +2.9%$39,480 +12.6%
    2020$2,012 +14.7%$35,050 -0.7%
    2019$1,755 $35,294 +18.1%
    2018$1,755 +0.3%$29,880
    2017$1,749 +7%$29,880 +3.4%
    2016$1,635 +17.4%$28,890
    2015$1,393 0%$28,890 +16.8%
    2014$1,393 +13.6%$24,730
    2013$1,227 -23.7%$24,730 +9.7%
    2012$1,608 -1%$22,550 +0%
    2011$1,624 +2.2%$22,548 -7.6%
    2010$1,589 +24.7%$24,390
    2009$1,274 -0.2%$24,390 -9.8%
    2008$1,276 +39.3%$27,040
    2007$917 -36.1%$27,040 +24.9%
    2006$1,433 +2.7%$21,650
    2005$1,396 +92.6%$21,650 -2.8%
    2003$725 -42%$22,280 +4.8%
    2002$1,249 $21,260 +29.1%
    2001-- $16,470

    Find assessor info on the county website

    Neighborhood: Washington Virginia Vale

    Nearby schools

    GreatSchools rating
    Schools provided by the listing agent
    • Elementary: Denver Green
    • Middle: Denver Green
    • High: George Washington
    • District: Denver 1

    Source: REcolorado as distributed by MLS GRID. This data may not be complete. We recommend contacting the local school district to confirm school assignments for this home.

    Get a cash offer in 3 minutes
    Find out how much your home could sell for in as little as 3 minutes with a no-obligation cash offer.
    Estimated market value
    $966,000
    Get a cash offer in 3 minutes
    Find out how much your home could sell for in as little as 3 minutes with a no-obligation cash offer.
    Estimated market value
    $966,000