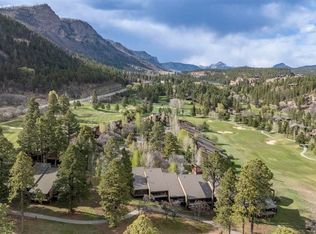
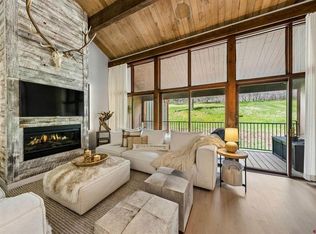
Location, Location, Location! Offering 1,417 sq. ft. of cozy comfort, Unit 758 is the perfect home away from home. Ideally situated within the resort, this beautifully maintained residence welcomes you from the foyer to the second level with warmth, style, and thoughtful design. Enjoy abundant storage throughout—perfect for boots, golf clubs, skis, and all your mountain gear. As you step into the open-concept kitchen, dining, and great room, you’re immediately greeted by an inviting atmosphere enhanced by updated fixtures and finishes. The kitchen is both functional and stylish, featuring custom-stained cabinetry, solid surface countertops and backsplash, and a large wraparound island with additional seating and prep space. An undermount sink and full-size appliances complete this well-appointed space. The dining area offers ample seating for entertainment, while laminate flooring flows seamlessly into the great room. Here, a gas-insert fireplace with a dramatic floor-to-ceiling rock surrounding and hearth creates a cozy focal point. Relax in comfort with a spacious sectional and large TV—perfect for gathering after a day of adventure. Expansive wall-to-wall windows and a sliding glass door fill the space with natural light while showcasing stunning views of Glacier Valley Golf Course (Hole #4) and the surrounding mountains. Step outside onto the extended covered back deck to enjoy peaceful summer mornings with coffee or unwind in the evening with your favorite beverage, all while taking in the serene setting and watching the wildlife stroll by. The main-level bedroom features a double bunk bed set along with an additional queen bed, offering plenty of room for guests and family. This level also includes a ¾ bath, laundry, and additional storage. Upstairs, the primary loft bedroom offers a king-sized bed, a spacious owner’s closet, and a separate vanity area with sink. The primary bath includes a solid surface counter/sink, and a tub/shower combo. Abundant natural light fills the upstairs living and bath areas, The loft bedroom also offers a cozy seating area—perfect for curling up with a good book. Floor-to-ceiling curtains provide optional privacy from the main level below. This beautifully maintained unit is being sold fully furnished, including housewares and linens—making it truly turnkey and ready to enjoy from day one.
Sold cren member
$570,000
365 S Tamarron Drive #758, Durango, CO 81301
2beds
1,417sqft
Condominium
Built in 1974
-- sqft lot
$571,900 Zestimate®
$402/sqft
$2,553 Estimated rent
Home value
$571,900
$543,000 - $600,000
$2,553/mo
Zestimate® history
Owner options
List your home for rent
$2,553/mo
Rent Zestimate®
Find your next renter with Zillow Rental Manager. Plus, with online applications, you can quickly screen prospective tenants – for free.
$2,553/mo
Rent Zestimate®
Refinance and save
$2,533/mo
Est. payment
Refinancing to a lower rate could help reduce your monthly payments and save thousands over the life of the loan.
$2,533/mo
Est. payment
Explore your selling options
Work with a Zillow partner agent
Leverage their expertise and Zillow's premium Showcase listings to get your home seen by more buyers.
Get startedList with your own agent
Get your home in front of millions of buyers by listing it on Zillow.
Learn how to do itSell it yourself
Take full control of how buyers see your home on Zillow by listing For Sale by Owner (FSBO).
List your homeWhat's special
Zillow last checked:
Listing updated:
Listed by:
Julee Glynn C:970-749-8587,
Legacy Properties West Sotheby's Int. Realty
Bought with:
Ashley Kerlin
Wells Group Real Estate
Source: CREN,MLS#: 833973
Facts & features
Interior
Bedrooms & bathrooms
- Bedrooms: 2
- Bathrooms: 2
- Full bathrooms: 1
- 3/4 bathrooms: 1
Primary bedroom
- Level: Upper
Dining room
- Features: Kitchen/Dining, Living Room Dining
Cooling
- Forced Air, Ceiling Fan(s)
Appliances
- Included: Dishwasher, Dryer, Microwave, Range, Refrigerator, Washer
- Laundry: W/D Hookup
Features
- Wired/Cable TV, All Furnishings, Ceiling Fan(s), Vaulted Ceiling(s), Granite Counters, Walk-In Closet(s)
- Flooring: Carpet-Partial, Laminate, Tile
- Windows: Window Coverings
- Has fireplace: Yes
- Fireplace features: Gas Log, Gas Starter, Living Room, Stove Insert
- Furnished: Yes
Interior area
- Total structure area: 1,417
- Total interior livable area: 1,417 sqft
Property
Parking
- Parking features: Open
- Has uncovered spaces: Yes
Features
- Levels: Two
- Stories: 2
- Patio & porch: Covered Porch, Deck, Patio
- Exterior features: Balcony
- Has view: Yes
- View description: Mountain(s), Other
Lot
- Features: Borders Golf Course
Details
- Parcel number: 537112201758
Construction
Type & style
- Home type: Condo
- Property subtype: Condominium
- Attached to another structure: Yes
Materials
- Wood, Wood Frame
- Roof: Metal
Condition
- New construction: No
- Year built: 1974
Utilities & green energy
- Sewer: Public Sewer
- Water: Public
- Utilities for property: Cable Connected, Electricity Connected, Internet - DSL, Natural Gas Connected, Phone - Cell Reception, Phone Connected
Community & HOA
Community
- Security: Fire Sprinkler System
- Subdivision: Tamarron
HOA
- Has HOA: Yes
- HOA name: TACO
Location
- Region: Durango
Financial & listing details
- Price per square foot: $402/sqft
- Tax assessed value: $896,870
- Annual tax amount: $2,242
- Date on market: 4/25/2026
- Electric utility on property: Yes
- Road surface type: Paved
Price history
| Date | Event | Price |
|---|---|---|
| 5/28/2026 | Sold | $570,000-1.6%$402/sqft |
Source:  CREN #833973 Report a problem CREN #833973 Report a problem | ||
| 5/2/2026 | Contingent | $579,000$409/sqft |
Source: CREN #833973 Report a problem | ||
| 4/25/2026 | Listed for sale | $579,000+262.1%$409/sqft |
Source: CREN #833973 Report a problem | ||
| 9/20/2012 | Sold | $159,900$113/sqft |
Source: Public Record Report a problem | ||
Public tax history
| Year | Property taxes | Tax assessment |
|---|---|---|
| 2025 | $1,476 +16.8% | $56,050 +65.9% |
| 2024 | $1,264 +26.1% | $33,780 -3.6% |
| 2023 | $1,002 -0.5% | $35,040 +48.5% |
| 2022 | $1,007 | $23,600 -2.8% |
| 2021 | -- | $24,270 +42.5% |
| 2020 | $685 +10.8% | $17,030 |
| 2019 | $619 | $17,030 +6% |
| 2018 | $619 | $16,060 |
| 2017 | $619 +2.1% | $16,060 +19.1% |
| 2016 | $606 +88.6% | $13,480 |
| 2015 | $321 | $13,480 +42.6% |
| 2014 | -- | $9,450 |
| 2013 | -- | $9,450 -17.8% |
| 2012 | -- | $11,490 |
| 2011 | -- | $11,490 -17.7% |
| 2010 | -- | $13,960 |
| 2009 | -- | $13,960 -2.9% |
| 2008 | -- | $14,370 |
| 2007 | -- | $14,370 +14.1% |
| 2005 | -- | $12,590 |
Find assessor info on the county website
Neighborhood: 81301
Nearby homes
- $254,000-- bd1 ba545 sqft365 S Tamarron Dr #747, Durango, CO 81301For Sale

- $700,0002 bd3 ba1.9k sqft365 S Tamarron Dr #755, Durango, CO 81301For Sale
- $315,0001 bd1 ba730 sqft365 S Tamarron Dr UNIT 760, Durango, CO 81301Sold

- $394,0001 bd1 ba730 sqft365 S Tamarron Dr #770, Durango, CO 81301Sold
- $194,500-- bd1 ba545 sqft365 S Tamarron Dr #773, Durango, CO 81301Sold
- $570,0002 bd2 ba1.4k sqft365 S Tamarron Dr UNIT 781, Durango, CO 81301Sold
- $335,0001 bd1 ba545 sqft365 S Tamarron Dr #785, Durango, CO 81301For Sale
- $640,0002 bd2 ba1.2k sqft365 S Tamarron Dr #787, Durango, CO 81301For Sale
Nearby schools
GreatSchools rating
- 7/10Animas Valley Elementary SchoolGrades: PK-5Distance: 6.6 mi
- 6/10Miller Middle SchoolGrades: 6-8Distance: 14.3 mi
- 9/10Durango High SchoolGrades: 9-12Distance: 14.6 mi
Schools provided by the listing agent
- Elementary: Animas Valley K-5
- Middle: Miller 6-8
- High: Durango 9-12
Source: CREN. This data may not be complete. We recommend contacting the local school district to confirm school assignments for this home.


Get pre-qualified for a loan
At Zillow Home Loans, we can pre-qualify you in as little as 5 minutes with no impact to your credit score.An equal housing lender. NMLS #10287.
Sell for more on Zillow
Get a Zillow Showcase℠ listing at no additional cost and you could sell for .
$571,900
2% more
+$11,438
With Zillow Showcase(estimated)
$583,338
- Colorado
- La Plata County
- Durango
- 81301
- 365 S Tamarron Drive Unit 758
Nearby cities
Nearby zip codes
Other Durango Topics
