This stunning California-modern ranch home has been tastefully remodeled to combine contemporary style with today’s conveniences. From the moment you step through the door, you’re welcomed by a warm and inviting living room featuring a soothing neutral color palette. Large windows fill the main level with abundant natural light, creating a bright and airy atmosphere.
The open-concept floor plan is both trendy and functional, perfect for modern living and entertaining. The kitchen has been beautifully designed with new stainless-steel appliances, updated cabinetry, and elegant quartz countertops, complemented by a stylish island with breakfast bar seating for four.
All bathrooms have been thoughtfully updated with beautiful tile flooring and modern fixtures. The main level offers three bedrooms, including a spacious primary suite.
The finished basement expands your living space with a media room, bar area, two additional bedrooms, a third bathroom, and a separate laundry space—ideal for guests, entertaining, or multi-generational living.
Step outside to enjoy the large private backyard, perfect for relaxing or hosting gatherings. Conveniently located just minutes from schools, shopping, dining, and several parks, this home offers both comfort and accessibility.
No HOA. A must-see home!
Sold for $569,000
$569,000
365 S Ursula Way, Aurora, CO 80012
5beds
2,500sqft
Single Family Residence
Built in 1963
7,100 Square Feet Lot
$564,600 Zestimate®
$228/sqft
$3,055 Estimated rent
Home value
$564,600
$531,000 - $604,000
$3,055/mo
Zestimate® history
Owner options
List your home for rent
$3,055/mo
Rent Zestimate®
Find your next renter with Zillow Rental Manager. Plus, with online applications, you can quickly screen prospective tenants – for free.
$3,055/mo
Rent Zestimate®
Refinance and save
$3,269/mo
Est. payment
Refinancing to a lower rate could help reduce your monthly payments and save thousands over the life of the loan.
$3,269/mo
Est. payment
Explore your selling options
Work with a Zillow partner agent
Leverage their expertise and Zillow's premium Showcase listings to get your home seen by more buyers.
Get startedList with your own agent
Get your home in front of millions of buyers by listing it on Zillow.
Learn how to do itSell it yourself
Take full control of how buyers see your home on Zillow by listing For Sale by Owner (FSBO).
List your homeWhat's special
Big private backyardNew quartz countertopsOpen floor concept
Zillow last checked:
Listing updated:
Listed by:
Anitha Sundar wisdomhomesdenver@gmail.com,
Full Circle Realty CO
Bought with:
Tabitha Tobias, 100083801
Compass - Denver
Source: REcolorado as distributed by MLS GRID,MLS#: 1863872
Facts & features
Interior
Bedrooms & bathrooms
- Bedrooms: 5
- Bathrooms: 3
- Full bathrooms: 1
- 3/4 bathrooms: 2
- Main level bathrooms: 2
- Main level bedrooms: 3
Bedroom
- Level: Main
Bedroom
- Level: Main
Bedroom
- Level: Main
Bedroom
- Level: Basement
Bedroom
- Level: Basement
Bathroom
- Level: Main
Bathroom
- Level: Main
Bathroom
- Level: Basement
Heating
- Forced Air
Cooling
- None
Appliances
- Included: Dishwasher, Disposal, Microwave, Oven, Range, Refrigerator
Features
- Primary Suite, Quartz Counters, Smoke Free, Vaulted Ceiling(s), Wet Bar
- Flooring: Carpet, Tile, Vinyl, Wood
- Basement: Finished,Full
- Number of fireplaces: 1
- Fireplace features: Living Room
Interior area
- Total structure area: 2,500
- Total interior livable area: 2,500 sqft
- Finished area above ground: 1,250
- Finished area below ground: 1,250
Property
Parking
- Total spaces: 6
- Parking features: Carport
- Carport spaces: 2
- Details: Off Street Spaces: 4
Features
- Levels: One
- Stories: 1
- Exterior features: Private Yard
- Fencing: Full
Lot
- Size: 7,100 Square Feet
Details
- Parcel number: 031149924
- Special conditions: Standard
Construction
Type & style
- Home type: SingleFamily
- Property subtype: Single Family Residence
Materials
- Brick
- Roof: Metal
Condition
- Updated/Remodeled
- Year built: 1963
Utilities & green energy
- Sewer: Public Sewer
- Water: Public
- Utilities for property: Electricity Connected, Natural Gas Connected
Community & HOA
Community
- Subdivision: Aurora Hills
HOA
- Has HOA: No
Location
- Region: Aurora
Financial & listing details
- Price per square foot: $228/sqft
- Tax assessed value: $367,600
- Annual tax amount: $2,001
- Date on market: 1/14/2026
- Listing terms: Cash,Conventional,FHA,Other,VA Loan
- Ownership: Corporation/Trust
- Electric utility on property: Yes
- Road surface type: Paved
Price history
| Date | Event | Price |
|---|---|---|
| 3/31/2026 | Sold | $569,000$228/sqft |
Source:  REcolorado as distributed by MLS GRID #1863872 Report a problem REcolorado as distributed by MLS GRID #1863872 Report a problem | ||
| 3/3/2026 | Pending sale | $569,000$228/sqft |
Source: REcolorado as distributed by MLS GRID #1863872 Report a problem | ||
| 2/14/2026 | Price change | $569,000-1.2%$228/sqft |
Source: REcolorado as distributed by MLS GRID #1863872 Report a problem | ||
| 1/14/2026 | Listed for sale | $576,000+74.5%$230/sqft |
Source: REcolorado as distributed by MLS GRID #1863872 Report a problem | ||
| 11/12/2025 | Sold | $330,000-16.5%$132/sqft |
Source: Public Record Report a problem | ||
| 10/25/2025 | Pending sale | $395,000$158/sqft |
Source: REcolorado as distributed by MLS GRID #7845428 Report a problem | ||
| 10/15/2025 | Listed for sale | $395,000$158/sqft |
Source: REcolorado as distributed by MLS GRID #7845428 Report a problem | ||
Public tax history
| Year | Property taxes | Tax assessment |
|---|---|---|
| 2025 | $2,001 +3.1% | $22,975 -16.7% |
| 2024 | $1,941 +18.7% | $27,584 -12.6% |
| 2023 | $1,635 -3.1% | $31,572 +35.9% |
| 2022 | $1,688 | $23,234 -2.8% |
| 2021 | -- | $23,902 +19% |
| 2020 | $1,348 +33.8% | $20,092 |
| 2019 | $1,007 | -- |
| 2018 | $1,007 +15% | $16,726 |
| 2017 | $876 | $16,726 +32.8% |
| 2016 | -- | $12,593 |
| 2015 | -- | $12,593 +38.3% |
| 2014 | $571 +33.2% | $9,106 -3.8% |
| 2013 | $429 | $9,470 |
| 2012 | -- | $9,470 |
| 2011 | $762 +1.1% | $9,470 +0.7% |
| 2010 | $754 -33.5% | $9,400 |
| 2009 | $1,134 | $9,400 -33.6% |
| 2008 | -- | $14,152 |
| 2007 | -- | $14,152 -2.6% |
| 2006 | -- | $14,527 |
| 2005 | -- | $14,527 +10.7% |
| 2002 | $1,007 +6.1% | $13,120 +9.1% |
| 2001 | $950 | $12,030 |
Find assessor info on the county website
Neighborhood: Aurora Hills
Nearby homes
- $447,4005 bd3 ba2.1k sqft359 S Ursula Way, Aurora, CO 80012Off Market
- $479,9004 bd2 ba1.5k sqft369 S Ursula Way, Aurora, CO 80012Sold
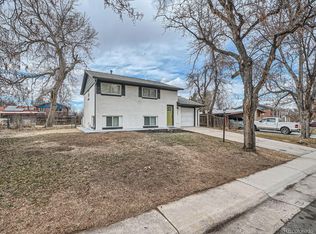
- $475,3005 bd3 ba2.2k sqft358 S Tucson Way, Aurora, CO 80012Off Market
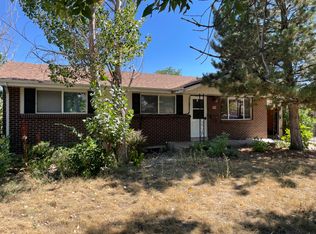
- $440,1005 bd2 ba2.1k sqft362 S Tucson Way, Aurora, CO 80012Off Market
- $424,0003 bd3 ba1.5k sqft355 S Ursula Way, Aurora, CO 80012Off Market
- $386,9002 bd2 ba918 sqft352 S Tucson Way, Aurora, CO 80012Off Market
- $456,8006 bd2 ba2.3k sqft366 S Ursula Way, Aurora, CO 80012Off Market
- $427,6003 bd2 ba1.2k sqft375 S Ursula Way, Aurora, CO 80012Off Market
Nearby schools
GreatSchools rating
- 4/10Virginia Court Elementary SchoolGrades: PK-5Distance: 0.2 mi
- 3/10Aurora Hills Middle SchoolGrades: 6-8Distance: 0.7 mi
- 2/10Gateway High SchoolGrades: 9-12Distance: 1.6 mi
Schools provided by the listing agent
- Elementary: Virginia Court
- Middle: Aurora Hills
- High: Gateway
- District: Adams-Arapahoe 28J
Source: REcolorado as distributed by MLS GRID. This data may not be complete. We recommend contacting the local school district to confirm school assignments for this home.
Get a cash offer in 3 minutes
Find out how much your home could sell for in as little as 3 minutes with a no-obligation cash offer.
Estimated market value
$564,600
Get a cash offer in 3 minutes
Find out how much your home could sell for in as little as 3 minutes with a no-obligation cash offer.
Estimated market value
$564,600
- Colorado
- Arapahoe County
- Aurora
- 80012
- Aurora Hills
- 365 S Ursula Way
Nearby cities
Nearby neighborhoods
Nearby zip codes
Other Aurora Topics
