Skip main navigation
Sold
  • $799,000

    365 SE 14th Pl, Canby, OR 97013

    4beds
    3,441sqft
    Residential, Single Family Residence
    Built in 2002
    7,840.8 Square Feet Lot
    $791,500 Zestimate®
    $232/sqft
    $3,654 Estimated rent

    Home value

    $791,500

    $736,000 - $855,000

    $3,654/mo

    Zestimate® history
    Loading
    Loading...

    Owner options

    List your home for rent

    $3,654/mo

    Rent Zestimate®

    Find your next renter with Zillow Rental Manager. Plus, with online applications, you can quickly screen prospective tenants – for free.

    Learn more

    $3,654/mo

    Rent Zestimate®

    Refinance and save

    $5,064/mo

    Est. payment

    Refinancing to a lower rate could help reduce your monthly payments and save thousands over the life of the loan.

    See today's rates

    $5,064/mo

    Est. payment

    Explore your selling options

    Work with a Zillow partner agent

    Leverage their expertise and Zillow's premium Showcase listings to get your home seen by more buyers.

    Get started

    List with your own agent

    Get your home in front of millions of buyers by listing it on Zillow.

    Learn how to do it

    Sell it yourself

    Take full control of how buyers see your home on Zillow by listing For Sale by Owner (FSBO).

    List your home

    What's special

    Oversized tandem garageAmazing theater roomHome theaterMain level den spaceFrench doorsLarger lotsMore yard space
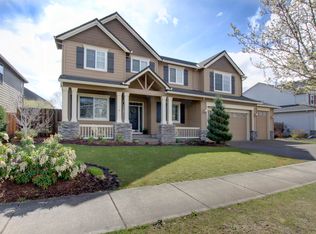
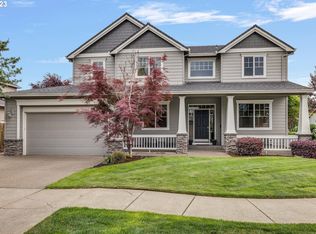
    There's no place like a NEW home for the holidays! Don't miss out on this gorgeous custom home in Tofte Farms. These award winning Renaissance Homes were built with top notch, custom features including extensive finish work, solid surface granite counter tops, high end stainless appliances, have larger lots than homes built today, offering more yard space to enjoy & mature landscaping; giving both shade & privacy from the neighbors when you want it. Get ready to enjoy those cozy nights at home your own home theater. This home has been decked out with an amazing theater room. All amenities stay! Sound system, screen, projector! Dark shades, two plush rows of reclining seats theater seats. The second row is elevated so there's not a bad seat in the house. Wait 'til you hear the sound! Come check it out. All you need is someone to pop the popcorn. Host a movie night, or an Oscar Party, or be the house everyone wants to come to on Super Bowl Sunday! Beautiful updated custom finishes throughout the home. Primary suite bath was just updated with luxurious freestanding tub. Circulating hot water means you never wait for that hot shower in the morning. Step into this large ensuite and you'll feel like you're stepping into a luxurious spa...in the privacy of your own home. French doors just off the front door lead to the main level den space - a perfect home office - practically a requirement these days. Oversized tandem garage with exterior side entry to side/backyard. HVAC is zoned with 2 independent thermostats (1 up and 1 downstairs) Avoid the battle of finding that perfect temp for the space you're in. Central vacuum. This one has it all! Make your move now before competition snags this beautiful place.

    Zillow last checked:

    Listing updated:

    Listed by:

    Mary Jeanne Sheveland 503-799-3428,

    RE/MAX Equity Group

    Bought with:

    Dustin Binkerd, 201244070

    Premiere Property Group, LLC

    Source: RMLS (OR),MLS#: 24365160MLS Logo

    Facts & features

    Interior

    Bedrooms & bathrooms
    • Bedrooms: 4
    • Bathrooms: 3
    • Full bathrooms: 2
    • Partial bathrooms: 1
    • Main level bathrooms: 1
    Primary bedroom
    • Features: Builtin Features, Ceiling Fan, French Doors, Passive Solar, Updated Remodeled, Double Closet, Double Sinks, Ensuite, Jetted Tub, Walkin Closet, Walkin Shower, Wallto Wall Carpet
    • Level: Upper
    • Area: 272
    • Dimensions: 17 x 16
    Bedroom 2
    • Features: Ceiling Fan, Closet, Wallto Wall Carpet
    • Level: Upper
    • Area: 143
    • Dimensions: 11 x 13
    Bedroom 3
    • Features: Closet, Flex Room, High Ceilings, Wallto Wall Carpet
    • Level: Upper
    • Area: 247
    • Dimensions: 19 x 13
    Dining room
    • Features: Formal, High Ceilings, Wainscoting
    • Level: Main
    • Area: 143
    • Dimensions: 13 x 11
    Kitchen
    • Features: Cook Island, Dishwasher, Disposal, Down Draft, Exterior Entry, French Doors, Gourmet Kitchen, Instant Hot Water, Microwave, Pantry, Free Standing Refrigerator, Plumbed For Ice Maker
    • Level: Main
    Living room
    • Features: Formal, High Ceilings, Wallto Wall Carpet
    • Level: Main
    • Area: 169
    • Dimensions: 13 x 13
    Office
    • Features: French Doors, High Ceilings, Wainscoting, Wallto Wall Carpet
    • Level: Main
    Heating
    • Forced Air, Zoned, Passive Solar
    Cooling
    • Central Air
    Appliances
    • Included: Built In Oven, Dishwasher, Disposal, Down Draft, Free-Standing Refrigerator, Gas Appliances, Instant Hot Water, Microwave, Plumbed For Ice Maker, Stainless Steel Appliance(s), Humidifier, Washer/Dryer, Recirculating Water Heater, Tank Water Heater
    • Laundry: Laundry Room
    Features
    • Ceiling Fan(s), Central Vacuum, Granite, High Ceilings, High Speed Internet, Sound System, Vaulted Ceiling(s), Wainscoting, Built-in Features, Closet, Sink, Formal, Cook Island, Gourmet Kitchen, Pantry, Updated Remodeled, Double Closet, Double Vanity, Walk-In Closet(s), Walkin Shower
    • Flooring: Hardwood, Tile, Wall to Wall Carpet, Vinyl
    • Doors: French Doors
    • Windows: Double Pane Windows, Vinyl Frames
    • Basement: Crawl Space
    • Number of fireplaces: 1
    • Fireplace features: Gas, Insert
    Interior area
    • Total structure area: 3,441
    • Total interior livable area: 3,441 sqft

    Property

    Parking
    • Total spaces: 3
    • Parking features: Driveway, On Street, Garage Door Opener, Attached, Oversized, Tandem
    • Attached garage spaces: 3
    • Has uncovered spaces: Yes
    Features
    • Levels: Two
    • Stories: 2
    • Patio & porch: Patio, Porch
    • Exterior features: Water Feature, Yard, Exterior Entry
    • Has spa: Yes
    • Spa features: Bath
    • Fencing: Fenced
    Lot
    • Size: 7,840 sqft
    • Features: Level, Trees, Sprinkler, SqFt 7000 to 9999
    Details
    • Additional structures: HomeTheater
    • Parcel number: 05003082
    • Zoning: R1
    • Other equipment: Home Theater

    Construction

    Type & style
    • Home type: SingleFamily
    • Architectural style: Craftsman
    • Property subtype: Residential, Single Family Residence
    Materials
    • Cement Siding, Lap Siding, Stone
    • Foundation: Concrete Perimeter
    • Roof: Composition,Shingle
    Condition
    • Updated/Remodeled
    • New construction: No
    • Year built: 2002

    Utilities & green energy

    • Gas: Gas
    • Sewer: Public Sewer
    • Water: Public

    Community & neighborhood

    Community
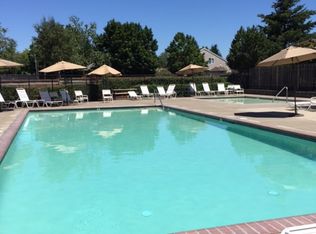
    • Community features: Neighborhood Pool
    Location
    • Region: Canby
    • Subdivision: Tofte Farms

    HOA & financial

    HOA
    • Has HOA: Yes
    • HOA fee: $267 semi-annually
    • Amenities included: Maintenance Grounds, Management, Pool

    Other

    Other facts
    • Listing terms: Cash,Conventional
    • Road surface type: Paved

    Price history

    DateEventPrice
    1/8/2025Sold$799,000+1.3%$232/sqft
    Source: RMLS (OR) #24365160 Report a problem
    12/3/2024Pending sale$789,000$229/sqft
    Source: RMLS (OR) #24365160 Report a problem
    11/13/2024Price change$789,000-3.8%$229/sqft
    Source: RMLS (OR) #24365160 Report a problem
    8/7/2024Listed for sale$819,900+90.7%$238/sqft
    Source: RMLS (OR) #24365160 Report a problem
    4/15/2005Sold$429,900+13.2%$125/sqft
    Source: Public Record Report a problem
    5/1/2003Sold$379,900+393.4%$110/sqft
    Source: Public Record Report a problem
    10/4/2002Sold$77,000$22/sqft
    Source: Public Record Report a problem

    Public tax history

    YearProperty taxesTax assessment
    2025$9,017 +2.9%$508,944 +3%
    2024$8,764 +2.4%$494,121 +3%
    2023$8,558 +6.2%$479,730 +3%
    2022$8,061 +3.8%$465,758 +3%
    2021$7,762 +1.8%$452,193 +3%
    2020$7,624 +5%$439,023 +3%
    2019$7,260 +2.3%$426,236 +3%
    2018$7,098 $413,821 +3%
    2017$7,098 +6.1%$401,768 +3%
    2016$6,687 $390,066 +3%
    2015$6,687 +3.6%$378,705 +3%
    2014$6,458 +5.9%$367,675 +3%
    2013$6,100 +3.3%$356,966 +3%
    2012$5,904 +3%$346,569 +3%
    2011$5,735 +2.8%$336,475 +3%
    2010$5,577 +2.6%$326,675 +3%
    2009$5,433 +7.8%$317,160 +3%
    2008$5,042 +2.4%$307,922 +3%
    2007$4,925 +4.1%$298,953 +3%
    2006$4,731 -0.5%$290,246 +3%
    2005$4,756 +1.5%$281,792 +3%
    2004$4,686 +47.2%$273,584 +48%
    2003$3,184 +349%$184,916 +346.3%
    2002$709 +3.3%$41,437 +3%
    2001$687 $40,230

    Find assessor info on the county website

    Neighborhood: 97013

    Nearby schools

    GreatSchools rating
    Schools provided by the listing agent
    • Elementary: Lee
    • Middle: Baker Prairie
    • High: Canby

    Source: RMLS (OR). This data may not be complete. We recommend contacting the local school district to confirm school assignments for this home.

    Get a cash offer in 3 minutes
    Find out how much your home could sell for in as little as 3 minutes with a no-obligation cash offer.
    Estimated market value
    $791,500
    Get a cash offer in 3 minutes
    Find out how much your home could sell for in as little as 3 minutes with a no-obligation cash offer.
    Estimated market value
    $791,500