Great location just over Columbia county line just a short drive to High Springs. This lovely wooded 1 acre lot has a 3 br/ 2 bath 1654 heated and cooled sq ft home has an open floor plan. Living room with fireplace w/custom built ins. Separate dining room. Large kitchen equipped with all stainless appliances and gas stove. Oversized laundry room with pantry and closet. Primary bedroom can easily accommodate king size bed with extra space for furniture. Sizable walk in closet. Primary bathroom has a shower and big soaker tub. Double sink vanity. You will be impressed with the workshop with 2 garage doors and open bay (approximate 24 x 30). Plenty of storage or space for your hobby or to park all your toys. Don't miss out on this opportunity to own this great property. Extra storage shed, fenced in back yard.
Sold for $155,000
$155,000
365 SE ROBIN HOOD PLACE, HIGH SPRINGS, FL 32643
3beds
1,654sqft
Mobile Home
Built in 1998
1 Acres Lot
$149,600 Zestimate®
$94/sqft
$1,882 Estimated rent
Home value
$149,600
$121,000 - $184,000
$1,882/mo
Zestimate® history
Owner options
List your home for rent
$1,882/mo
Rent Zestimate®
Find your next renter with Zillow Rental Manager. Plus, with online applications, you can quickly screen prospective tenants – for free.
$1,882/mo
Rent Zestimate®
Refinance and save
$1,096/mo
Est. payment
Refinancing to a lower rate could help reduce your monthly payments and save thousands over the life of the loan.
$1,096/mo
Est. payment
Explore your selling options
Work with a Zillow partner agent
Leverage their expertise and Zillow's premium Showcase listings to get your home seen by more buyers.
Get startedList with your own agent
Get your home in front of millions of buyers by listing it on Zillow.
Learn how to do itSell it yourself
Take full control of how buyers see your home on Zillow by listing For Sale by Owner (FSBO).
List your homeWhat's special
Gas stoveOpen floor planSeparate dining roomDouble sink vanitySizable walk in closet
Zillow last checked:
Listing updated:
Listed by:
Leslie Morgan 352-339-5095,
HORIZON REALTY OF ALACHUA INC 386-462-4020
Bought with:
Non-Member Agent
STELLAR NON-MEMBER OFFICE
Source: Stellar MLS,MLS#: GC526998 Originating MLS: Gainesville-Alachua
Originating MLS: Gainesville-Alachua
Facts & features
Interior
Bedrooms & bathrooms
- Bedrooms: 3
- Bathrooms: 2
- Full bathrooms: 2
Primary bedroom
- Features: Walk-In Closet(s)
- Level: First
Bedroom 2
- Features: Built-in Closet
- Level: First
Bedroom 3
- Features: Built-in Closet
- Level: First
Primary bathroom
- Level: First
Bathroom 2
- Level: First
Dining room
- Level: First
Kitchen
- Level: First
Living room
- Level: First
Heating
- Central
Cooling
- Central Air
Appliances
- Included: Dishwasher, Dryer, Range, Refrigerator, Washer
- Laundry: Laundry Room
Features
- Ceiling Fan(s), High Ceilings, Open Floorplan, Primary Bedroom Main Floor, Vaulted Ceiling(s), Walk-In Closet(s)
- Flooring: Laminate
- Has fireplace: No
Interior area
- Total structure area: 2,354
- Total interior livable area: 1,654 sqft
Property
Parking
- Total spaces: 4
- Parking features: Covered, Parking Pad, RV Access/Parking, Workshop in Garage
- Garage spaces: 2
- Carport spaces: 2
- Covered spaces: 4
- Has uncovered spaces: Yes
Features
- Levels: One
- Stories: 1
- Patio & porch: Screened
- Exterior features: Sidewalk, Storage
- Fencing: Other
- Has view: Yes
- View description: Trees/Woods
Lot
- Size: 1 Acres
- Dimensions: 258 x 169
- Features: In County
Details
- Parcel number: 107S1709973033
- Zoning: RES
- Special conditions: None
Construction
Type & style
- Home type: MobileManufactured
- Property subtype: Mobile Home
Materials
- Vinyl Siding
- Foundation: Crawlspace
- Roof: Shingle
Condition
- New construction: No
- Year built: 1998
Utilities & green energy
- Sewer: Septic Tank
- Water: Well
- Utilities for property: Electricity Connected, Water Connected
Community & HOA
Community
- Pet fee: $0 monthly
- Subdivision: SHERWOOD FOREST SUB
HOA
- Has HOA: No
Location
- Region: High Springs
Financial & listing details
- Price per square foot: $94/sqft
- Annual tax amount: $2,037
- Date on market: 12/24/2024
- Cumulative days on market: 37 days
- Listing terms: Cash
- Ownership: Fee Simple
- Total actual rent: 0
- Electric utility on property: Yes
- Road surface type: Dirt
- Body type: Double Wide
Price history
| Date | Event | Price |
|---|---|---|
| 2/24/2025 | Sold | $155,000-15.8%$94/sqft |
Source:  Stellar MLS #GC526998 Report a problem Stellar MLS #GC526998 Report a problem | ||
| 1/30/2025 | Pending sale | $184,000$111/sqft |
Source: Stellar MLS #GC526998 Report a problem | ||
| 12/26/2024 | Listed for sale | $184,000$111/sqft |
Source: Stellar MLS #GC526998 Report a problem | ||
Public tax history
Tax history is unavailable.
Neighborhood: 32643
Nearby homes
- $155,0003 bd2 ba1.6k sqft365 Robinhood Pl SE, High Springs, FL 32643Sold

- $130,5003 bd-- ba1.1k sqft390 Robinhood Pl SE, High Springs, FL 32643Off Market
- $235,0004 bd2 ba1.6k sqft417 SE Robin Hood Pl, High Springs, FL 32643Sold
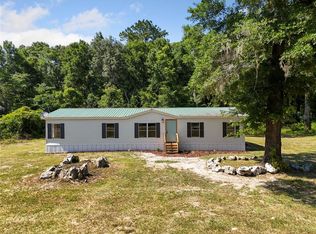
- $235,0001 Acres417 Robinhood Pl SE, High Springs, FL 32643Sold
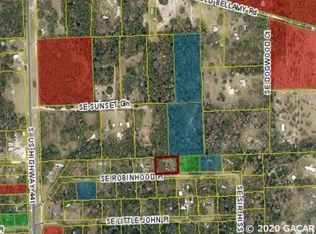
- $22,0002 bd1 ba784 sqft315 Robinhood Pl SE, High Springs, FL 32643Off Market
- $80,0002 bd1 ba644 sqft328 Robinhood Pl SE, High Springs, FL 32643Off Market
- $55,7001 bd1 ba360 sqft418 Robinhood Pl SE, High Springs, FL 32643Off Market
- $203,1003 bd2 ba1.4k sqft372 SE Sunset Gln, High Springs, FL 32643Off Market
Nearby schools
GreatSchools rating
- 3/10Fort White Elementary SchoolGrades: PK-5Distance: 6.7 mi
- 4/10Fort White High SchoolGrades: 6-12Distance: 6.7 mi
Schools provided by the listing agent
- Elementary: Fort White Elementary School-CO
- Middle: Fort White High School-CO
- High: Fort White High School-CO
Source: Stellar MLS. This data may not be complete. We recommend contacting the local school district to confirm school assignments for this home.
Sell for more on Zillow
Get a Zillow Showcase℠ listing at no additional cost and you could sell for .
$149,600
2% more
+$2,992
With Zillow Showcase(estimated)
$152,592
- Florida
- Columbia County
- High Springs
- 32643
- 365 SE ROBIN HOOD PLACE
Nearby cities
Nearby zip codes
Other High Springs Topics
