Skip main navigation
Sold
  • $365,000

    365 SW 7th Ave, Mill City, OR 97360

    3beds
    1,512sqft
    Residential, Manufactured Home
    Built in 1999
    4,791.6 Square Feet Lot
    $360,600 Zestimate®
    $241/sqft
    $1,950 Estimated rent

    Home value

    $360,600

    $343,000 - $379,000

    $1,950/mo

    Zestimate® history
    Loading
    Loading...

    Owner options

    List your home for rent

    $1,950/mo

    Rent Zestimate®

    Find your next renter with Zillow Rental Manager. Plus, with online applications, you can quickly screen prospective tenants – for free.

    Learn more

    $1,950/mo

    Rent Zestimate®

    Refinance and save

    $1,805/mo

    Est. payment

    Refinancing to a lower rate could help reduce your monthly payments and save thousands over the life of the loan.

    See today's rates

    $1,805/mo

    Est. payment

    Explore your selling options

    Work with a Zillow partner agent

    Leverage their expertise and Zillow's premium Showcase listings to get your home seen by more buyers.

    Get started

    List with your own agent

    Get your home in front of millions of buyers by listing it on Zillow.

    Learn how to do it

    Sell it yourself

    Take full control of how buyers see your home on Zillow by listing For Sale by Owner (FSBO).

    List your home

    What's special

    Low-maintenance fenced yardNew flooringUpdated countertopsBlinds throughout the homeVaulted ceilingsStainless-steel dishwasherCorner lot
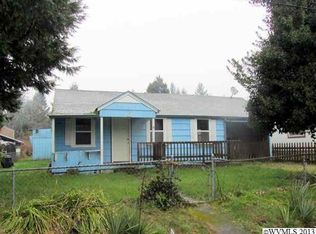
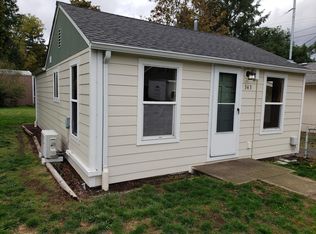
    Spring Special - Seller offering towards buyer's closing costs with an acceptable offer! Here’s your opportunity to own an affordable, single-level, 3-bedroom, 2-bath home on its own land in Mill City. Situated on a corner lot, this charming home has been recently remodeled and features new flooring, fresh paint inside and out, updated countertops, cabinets, fixtures, and a new hot water heater. The kitchen boasts a stainless-steel gas stove with dual convection ovens, a stainless-steel dishwasher, an oversized refrigerator with a water and ice dispenser, and a seating bar at the counter. Vaulted ceilings and blinds throughout the home enhance its spacious and comfortable feel, while a ceiling fan in the dining room adds to its charm and functionality. The spacious primary bedroom includes its own bathroom with a second door providing direct access to the utility room, while the back door also conveniently leads into the utility room. A detached garage offers extra storage space, and there is a shed area connected to the back of the garage for additional storage. The low-maintenance fenced yard features a gravel pad on the side of the home with an electric hookup, perfect for an RV or hot tub. Portable AC and window AC unit may be included with the sale. Located in the welcoming community of Mill City, with a population of just over 1,800, this home combines small-town charm with proximity to the outdoors. Nestled in the western foothills of the Cascade Mountains, it’s just 2 minutes from Mill City Falls Park on the Santiam River, 20 minutes from Detroit Lake, 30 minutes from Silver Creek Falls, and 1 hour from Opal Creek or Mt. Jefferson. Outdoor enthusiasts will love the North Santiam River, which offers endless opportunities for fishing, kayaking, hiking, and more. This move-in-ready home is ideal for those looking to settle down or enjoy a tranquil vacation getaway surrounded by natural beauty.

    Zillow last checked:

    Listing updated:

    Listed by:

    Sarah Hedal 503-420-9576,

    SimpliHOM

    Bought with:

    Kelsey Bruce, 201233986

    Coho Realty

    Source: RMLS (OR),MLS#: 533713402MLS Logo

    Facts & features

    Interior

    Bedrooms & bathrooms
    • Bedrooms: 3
    • Bathrooms: 2
    • Full bathrooms: 2
    • Main level bathrooms: 2
    Primary bedroom
    • Features: Bathroom, Vaulted Ceiling, Walkin Closet, Wallto Wall Carpet
    • Level: Main
    Bedroom 2
    • Features: Vaulted Ceiling, Wallto Wall Carpet
    • Level: Main
    Bedroom 3
    • Features: Vaulted Ceiling, Wallto Wall Carpet
    • Level: Main
    Dining room
    • Features: Ceiling Fan, Vaulted Ceiling, Vinyl Floor
    • Level: Main
    Family room
    • Features: Vaulted Ceiling, Vinyl Floor
    • Level: Main
    Kitchen
    • Features: Dishwasher, Disposal, Pantry, Convection Oven, Free Standing Refrigerator, Vaulted Ceiling, Vinyl Floor
    • Level: Main
    Living room
    • Features: Vaulted Ceiling, Vinyl Floor
    • Level: Main
    Heating
    • Forced Air
    Cooling
    • Other
    Appliances
    • Included: Convection Oven, Disposal, Free-Standing Gas Range, Free-Standing Refrigerator, Plumbed For Ice Maker, Range Hood, Stainless Steel Appliance(s), Washer/Dryer, Dishwasher, Gas Water Heater
    Features
    • Ceiling Fan(s), High Speed Internet, Vaulted Ceiling(s), Bathtub With Shower, Pantry, Bathroom, Walk-In Closet(s)
    • Flooring: Wall to Wall Carpet, Vinyl
    • Windows: Double Pane Windows
    Interior area
    • Total structure area: 1,512
    • Total interior livable area: 1,512 sqft

    Property

    Parking
    • Total spaces: 1
    • Parking features: Driveway, On Street, RV Access/Parking, Detached, Extra Deep Garage
    • Garage spaces: 1
    • Has uncovered spaces: Yes
    Accessibility
    • Accessibility features: One Level, Accessibility
    Features
    • Levels: One
    • Stories: 1
    • Patio & porch: Deck
    • Exterior features: Yard
    • Fencing: Fenced
    Lot
    • Size: 4,791 sqft
    • Features: Corner Lot, Level, SqFt 3000 to 4999
    Details
    • Additional structures: RVParking, ToolShed
    • Parcel number: 0888414
    • Zoning: R-2

    Construction

    Type & style
    • Home type: MobileManufactured
    • Property subtype: Residential, Manufactured Home
    Materials
    • Cement Siding, T111 Siding, Wood Siding
    • Foundation: Pillar/Post/Pier
    • Roof: Composition,Shingle
    Condition
    • Updated/Remodeled
    • New construction: No
    • Year built: 1999

    Utilities & green energy

    • Gas: Gas
    • Sewer: Public Sewer, Septic Tank
    • Water: Public

    Community & neighborhood

    Location
    • Region: Mill City

    Other

    Other facts
    • Body type: Double Wide
    • Listing terms: Cash,Conventional,FHA,USDA Loan,VA Loan

    Price history

    DateEventPrice
    7/7/2026Sold$365,000$241/sqft
    Source: RMLS (OR) #533713402 Report a problem
    4/15/2026Pending sale$365,000$241/sqft
    Source: RMLS (OR) #533713402 Report a problem
    2/27/2026Listed for sale$365,000+5.8%$241/sqft
    Source: RMLS (OR) #533713402 Report a problem
    9/3/2025Listing removed$345,000$228/sqft
    Source: WVMLS #823864 Report a problem
    8/1/2025Price change$345,000-0.6%$228/sqft
    Source: WVMLS #823864 Report a problem
    3/8/2025Price change$347,000-0.8%$229/sqft
    Source: WVMLS #823864 Report a problem
    12/13/2024Listed for sale$349,900-1.4%$231/sqft
    Source: WVMLS #823864 Report a problem
    11/4/2024Listing removed$355,000$235/sqft
    Source: WVMLS #817645 Report a problem
    6/3/2024Listed for sale$355,000+7.6%$235/sqft
    Source: WVMLS #817645 Report a problem
    11/29/2023Sold$330,000-2.7%$218/sqft
    Source: WVMLS #809492 Report a problem
    10/23/2023Contingent$339,000$224/sqft
    Source: WVMLS #809492 Report a problem
    9/15/2023Listed for sale$339,000$224/sqft
    Source: WVMLS #809492 Report a problem
    6/15/2023Listing removed--
    Source: WVMLS #805701 Report a problem
    6/7/2023Contingent$339,000$224/sqft
    Source: WVMLS #805701 Report a problem
    6/2/2023Listed for sale$339,000-0.3%$224/sqft
    Source: WVMLS #805701 Report a problem
    5/29/2023Listing removed--
    Source: WVMLS #803668 Report a problem
    5/2/2023Price change$339,900-4.3%$225/sqft
    Source: WVMLS #803668 Report a problem
    4/28/2023Listed for sale$355,000$235/sqft
    Source: WVMLS #803668 Report a problem
    4/12/2023Contingent$355,000$235/sqft
    Source: WVMLS #803668 Report a problem
    4/12/2023Listed for sale$355,000+373.3%$235/sqft
    Source: WVMLS #803668 Report a problem
    2/8/2014Listing removed$75,000$50/sqft
    Source: RE/MAX PROFESSIONAL REALTY #13360790 Report a problem
    2/5/2014Pending sale$75,000$50/sqft
    Source: RE/MAX PROFESSIONAL REALTY #13360790 Report a problem
    2/4/2014Sold$75,000$50/sqft
    Source: RMLS (OR) #13360790 Report a problem
    1/1/2014Price change$75,000+15.4%$50/sqft
    Source: RE/MAX PROFESSIONAL REALTY #13360790 Report a problem
    11/16/2013Price change$65,000-15.6%$43/sqft
    Source: RE/MAX PROFESSIONAL REALTY #13360790 Report a problem
    9/17/2013Price change$77,000-0.6%$51/sqft
    Source: RE/MAX PROFESSIONAL REALTY #13360790 Report a problem
    9/10/2013Listed for sale$77,500$51/sqft
    Source: RE/MAX INTEGRITY #13360790 Report a problem

    Public tax history

    YearProperty taxesTax assessment
    2024$2,442 +3.1%$134,040 +3%
    2023$2,369 +2%$130,140 +3%
    2022$2,324 +2.9%$126,350 +3%
    2021$2,258 +3.3%$122,670 +3%
    2020$2,187 +1.4%$119,100 +3%
    2019$2,156 +17.8%$115,640 +3%
    2018$1,830 $112,280 +3%
    2017$1,830 +5.7%$109,010 +6.7%
    2016$1,732 +11%$102,120 +5.6%
    2015$1,560 +5.5%$96,710 -8.6%
    2014$1,479 -7.9%$105,840 +3%
    2013$1,606 +897.4%$102,760 +3%
    2012$161 -89.7%$99,770 +3%
    2011$1,571 +5.5%$96,870 +3%
    2010$1,488 +6.9%$94,050 +3%
    2009$1,392 $91,315 +3%
    2008$1,392 +2.6%$88,656 +3%
    2007$1,356 +3.4%$86,075 +3%
    2006$1,312 +2.9%$83,569 +3%
    2005$1,275 +2.7%$81,136 +3%
    2004$1,241 +7.1%$78,773 +8.1%
    2003$1,159 $72,894

    Find assessor info on the county website

    Neighborhood: 97360

    Nearby schools

    GreatSchools rating
    Schools provided by the listing agent
    • Elementary: Santiam
    • Middle: Santiam
    • High: Santiam

    Source: RMLS (OR). This data may not be complete. We recommend contacting the local school district to confirm school assignments for this home.