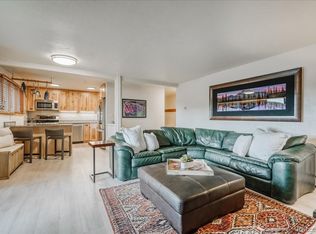
This beautifully updated ground-level corner unit offers the perfect blend of mountain charm, comfort, and convenience. Featuring two bedrooms and two bathrooms, this inviting retreat showcases quality finishes throughout, including an updated kitchen, stylish bathrooms, and a spacious open floor plan designed for relaxing or entertaining. Gather around the cozy wood-burning fireplace after a day on the slopes or unwind on the private patio while taking in the peaceful mountain surroundings. The convenience of an in-unit stackable washer and dryer makes extended stays or full-time living a breeze. Located in the charming 24-unit Sundance Lodge community, HOA dues include heat, water, sewer, cable/internet, trash, snow removal, and more. Enjoy unbeatable access to Summit County's year-round recreation with the free Summit Stage bus stop just outside the complex, providing easy transportation to town and nearby ski resorts. Walk or bike to downtown Silverthorne, explore the miles of hiking and biking trails in the Eagles Nest Wilderness and National Forest right out your back door, or spend your days enjoying Lake Dillon. With Breckenridge, Keystone, Copper Mountain, and Arapahoe Basin all just a short drive away, this is the ideal mountain getaway, full-time residence, or investment opportunity.
For sale
$548,000
365 Salt Lick Circle UNIT 365, Silverthorne, CO 80498
2beds
884sqft
Condominium
Built in 1972
-- sqft lot
$525,700 Zestimate®
$620/sqft
$592/mo HOA
What's special
Quality finishes throughoutPrivate patioStylish bathroomsCozy wood-burning fireplaceUpdated kitchenPeaceful mountain surroundingsInviting retreat
- 4 days |
- 121 |
- 6 |
Likely to sell faster than
Zillow last checked:
Listing updated:
Listed by:
Anne Marie Ohly 970-468-2740,
Omni Real Estate
Source: Altitude Realtors,MLS#: S1070427 Originating MLS: Summit Association of Realtors
Originating MLS: Summit Association of RealtorsFacts & features
Interior
Bedrooms & bathrooms
- Bedrooms: 2
- Bathrooms: 2
- Full bathrooms: 2
Heating
- Baseboard, Common
Appliances
- Included: Dryer, Dishwasher, Microwave, Range, Refrigerator, Washer, Washer/Dryer
- Laundry: In Unit
Features
- Fireplace, Main Level Primary, Cable TV
- Flooring: Carpet, Vinyl
- Has fireplace: Yes
- Fireplace features: Wood Burning
- Furnished: Yes
Interior area
- Total interior livable area: 884 sqft
Property
Parking
- Parking features: Parking Pad
Features
- Levels: One
- Has view: Yes
- View description: Mountain(s)
Lot
- Size: 0.99 Acres
- Features: Near Public Transit
Details
- Parcel number: 600158
- Zoning description: Planned Unit Development
Construction
Type & style
- Home type: Condo
- Property subtype: Condominium
Materials
- Metal Siding
- Foundation: Poured
- Roof: Architectural,Shingle
Condition
- Resale
- Year built: 1972
Utilities & green energy
- Sewer: Connected
- Water: Public
- Utilities for property: Electricity Available, Natural Gas Available, Municipal Utilities, Sewer Available, Snow Removal, Water Available, Cable Available, Sewer Connected
Community & HOA
Community
- Features: Golf, Trails/Paths, Public Transportation
- Subdivision: Sundance Lodge Condo
HOA
- Has HOA: Yes
- HOA fee: $7,102 annually
Location
- Region: Silverthorne
Financial & listing details
- Price per square foot: $620/sqft
- Annual tax amount: $2,005
- Date on market: 7/17/2026
- Exclusions: No
- Road surface type: Paved
Estimated market value
$525,700
$499,000 - $552,000
$2,690/mo
Price history
| Date | Event | Price |
|---|---|---|
| 7/17/2026 | Listed for sale | $548,000+87%$620/sqft |
Source:  Altitude Realtors #S1070427 Report a problem Altitude Realtors #S1070427 Report a problem | ||
| 4/28/2017 | Sold | $293,000$331/sqft |
Source: Altitude Realtors #S1003987 Report a problem | ||
Public tax history
Tax history is unavailable.
Monthly payment
Est. payment
Payment breakdown
Explore the cost of this home by adjusting the details. Changes won't be saved.Climate risks
Neighborhood: 80498
Nearby schools
GreatSchools rating
- 5/10Silverthorne Elementary SchoolGrades: PK-5Distance: 3 mi
- 4/10Summit Middle SchoolGrades: 6-8Distance: 2.4 mi
- 5/10Summit High SchoolGrades: 9-12Distance: 3.8 mi
- $548,0002 bd2 ba884 sqft365 Salt Lick Cir, Silverthorne, CO 80498For Sale
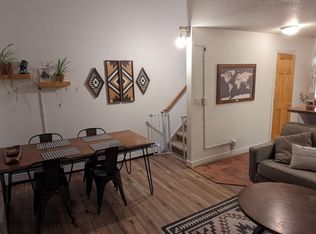
- $--2 bd1 ba750 sqft368 Salt Lick Cir #368, Silverthorne, CO 80498Off Market
- $317,4001 bd1 ba464 sqft3617 Ryan Gulch #3617, Silverthorne, CO 80498Off Market
- $317,0001 bd1 ba464 sqft3617 Ryan Gulch Rd, Wildernest, CO 80498Off Market
- $441,5002 bd2 ba808 sqft3620 Ryan Gulch Rd ##3620, Silverthorne, CO 80498Off Market
- $315,5001 bd1 ba476 sqft3611 Ryan Gulch Road #3611, Silverthorne, CO 80498Off Market
- $272,9001 bd1 ba465 sqft363 Salt Lick Cir, Silverthorne, CO 80498Off Market
- $382,3001 bd1 ba808 sqft369 Salt Lick Cir #1, Silverthorne, CO 80498Off Market
A local agent can set up tours, give advice and negotiate with sellers.
Similar homes
- $560,0002 bd2 ba888 sqft91300 Ryan Gulch Road UNIT 314, Silverthorne, CO 80498For Sale

 MLS ID #S1070292, Chris McKeever, Slifer Smith & Frampton R.E.. Altitude Realtors
 - $548,0002 bd2 ba884 sqft365 Salt Lick Circle, Silverthorne, CO 80498For Sale
 MLS ID #7455248, Anne Marie Ohly, Omni Real Estate Company Inc. REcolorado as distributed by MLS GRID
 - $550,0002 bd2 ba952 sqft95600 Ryan Gulch Road UNIT 95623, Silverthorne, CO 80498For Sale
 MLS ID #S1070468, Amy Smits, eXp Realty LLC - Resort Experts. Altitude Realtors
 - $565,0002 bd2 ba952 sqft21 Buffalo Drive UNIT 226, Silverthorne, CO 80498For Sale
 MLS ID #S1070143, Troy Margelofsky, Slifer Smith & Frampton R.E.. Altitude Realtors
 - $550,0002 bd2 ba986 sqft304 Ryan Gulch Court UNIT B102, Silverthorne, CO 80498For SaleMLS ID #S1069044, Aimee Straw, Cornerstone RE Rocky Mountains. Altitude Realtors
- $550,0002 bd2 ba1.1k sqft101 Ryan Gulch Court UNIT A104, Silverthorne, CO 80498For SaleMLS ID #S1068773, Ann Marie Rigali, Redfin Corporation. Altitude Realtors
- $560,0002 bd2 ba888 sqftTimber Ridge, Silverthorne, CO 80498For SaleMLS ID #1561723, Chris McKeever, Slifer Smith & Frampton - Summit County. REcolorado as distributed by MLS GRID
- $539,0002 bd2 ba882 sqft9460 Ryan Gulch Road UNIT 61, Silverthorne, CO 80498For SaleMLS ID #S1069611, Mike Scott, First Tracks Real Estate. Altitude Realtors
- $539,0003 bd2 ba1k sqftSummit Point, Silverthorne, CO 80498For SaleMLS ID #8999953, Brian Quarnstrom, The Golden Group. REcolorado as distributed by MLS GRID
- $565,0002 bd2 ba844 sqft140 Wildernest Court UNIT 104, Silverthorne, CO 80498For SaleMLS ID #S1069907, Ryan Walsh, Slifer Smith & Frampton R.E.. Altitude Realtors
- $550,0002 bd2 ba784 sqft532 Center Circle UNIT 523, Silverthorne, CO 80498For SaleMLS ID #S1069113, Ryan Dube, Keller Williams Top Of Rockies. Altitude Realtors
- $575,0002 bd2 ba888 sqft91200 Ryan Gulch Road UNIT 213, Silverthorne, CO 80498For SaleMLS ID #S1068845, Dana Cottrell, Summit Resort Group. Altitude Realtors
- $575,0002 bd2 ba888 sqft91100 Ryan Gulch Road UNIT 91105, Silverthorne, CO 80498For SaleMLS ID #S1069068, Allison Simson CRS, Summit Real Estate. Altitude Realtors
- $595,0002 bd2 ba1k sqft100 Wildernest Court UNIT 203C, Wildernest, CO 80498For SaleMLS ID #S1069745, Allison Simson CRS, Summit Real Estate. Altitude Realtors
- $499,0002 bd1 ba770 sqft7324 Ryan Gulch Road UNIT 204, Silverthorne, CO 80498For SaleMLS ID #S1069989, Theo Jordan, Slifer Smith & Frampton R.E.. Altitude Realtors
- $584,0002 bd2 ba888 sqft91300 Ryan Gulch Road UNIT 305, Silverthorne, CO 80498For SaleMLS ID #S1068206, Anne Skinner, Keller Williams Top Of Rockies. Altitude Realtors
- $540,0002 bd2 ba1k sqftMountain Country Condos, Silverthorne, CO 80498For SaleMLS ID #3792445, Allison Simson, Summit Real Estate-The Simson Group. REcolorado as distributed by MLS GRID
- $540,0002 bd2 ba1k sqft101 Ryan Gulch Court UNIT 103, Wildernest, CO 80498For SaleMLS ID #S1066035, Kelie Gray, Summit Real Estate. Altitude Realtors
- $389,0002 bd1 ba789 sqftSilver Queen East, Silverthorne, CO 80498For SaleMLS ID #S1070420, Kate Marrone, RE/MAX Properties of the Summit. Altitude Realtors
- $575,0002 bd2 ba1k sqft4626 Ryan Gulch Road UNIT 4626, Silverthorne, CO 80498For SaleMLS ID #S1068631, Anne Skinner, Keller Williams Top Of Rockies. Altitude Realtors
