Completely renovated and updated one Level Living in Johns Creek! Nestled in a tranquil subdivision off Barnwell Road, this 3-bedroom, 2.5-bathroom patio home is a gem waiting to be discovered with outdoor living as a key feature. Picture yourself stepping into a sun-drenched living room, thanks to the strategically placed solar tube skylights. Walk over to the kitchen and dining area, with pristine white cabinets and sleek granite countertops, to whip up delightful meals. And oh, the outdoor spaces! Take a few steps from the kitchen out the door into your private courtyard with gas grill hookups. This space beckons for epic tailgates or relaxing reading time in the sun, while the separate back deck sets the stage for al fresco dining. There are three large bedrooms, two of which have ensuite baths, and all of which have brand new carpet. The primary bathroom is beautifully renovated with a large walk in shower, separate tub, and double vanities. But let’s talk location – the real star of the show. You’re just a chip shot away from Rivermont Golf Course, and grocery stores and shopping are practically your neighbors. Plus, the proximity to Roswell, Johns Creek, and Alpharetta means you’re at the heart of it all. And here’s the icing on the cake: Johns Creek, crowned the #1 suburb in America by Livability (dot-com), is where you’ll hang your hat. So pack your enthusiasm, bring your golf clubs (or not – we won’t judge), and let’s make this house your home sweet home!
Closed
$515,000
365 Sand Wedge Ln, Johns Creek, GA 30022
3beds
2,445sqft
Townhouse, Residential
Built in 1982
6,102 Square Feet Lot
$553,500 Zestimate®
$211/sqft
$2,898 Estimated rent
Home value
$553,500
$520,000 - $587,000
$2,898/mo
Zestimate® history
Owner options
List your home for rent
$2,898/mo
Rent Zestimate®
Find your next renter with Zillow Rental Manager. Plus, with online applications, you can quickly screen prospective tenants – for free.
$2,898/mo
Rent Zestimate®
Refinance and save
$3,352/mo
Est. payment
Refinancing to a lower rate could help reduce your monthly payments and save thousands over the life of the loan.
$3,352/mo
Est. payment
Explore your selling options
Work with a Zillow partner agent
Leverage their expertise and Zillow's premium Showcase listings to get your home seen by more buyers.
Get startedList with your own agent
Get your home in front of millions of buyers by listing it on Zillow.
Learn how to do itSell it yourself
Take full control of how buyers see your home on Zillow by listing For Sale by Owner (FSBO).
List your homeWhat's special
Zillow last checked:
Listing updated:
Listed by:
Stephen Freudenberg,
Realco Brokers, Inc.
Bought with:
MITCH FALKIN, 132783
RE/MAX Around Atlanta Realty
Source: FMLS GA,MLS#: 7359366
Facts & features
Interior
Bedrooms & bathrooms
- Bedrooms: 3
- Bathrooms: 3
- Full bathrooms: 2
- 1/2 bathrooms: 1
- Main level bathrooms: 2
- Main level bedrooms: 3
Rooms
- Room types: Bedroom, Dining Room, Kitchen, Living Room, Sun Room
Primary bedroom
- Features: Master on Main, Oversized Master, Roommate Floor Plan
- Level: Master on Main, Oversized Master, Roommate Floor Plan
Bedroom
- Features: Master on Main, Oversized Master, Roommate Floor Plan
Primary bathroom
- Features: Double Vanity, Separate His/Hers, Separate Tub/Shower, Soaking Tub
Dining room
- Features: Open Concept, Separate Dining Room
Kitchen
- Features: Breakfast Bar, Cabinets White, Pantry, Solid Surface Counters, Stone Counters, View to Family Room
Heating
- Central, Natural Gas
Cooling
- Central Air, Electric
Appliances
- Included: Dishwasher, Disposal, Dryer, Gas Cooktop, Gas Water Heater
- Laundry: In Hall, Main Level
Features
- Crown Molding, Entrance Foyer, High Ceilings 10 ft Main, His and Hers Closets, Walk-In Closet(s)
- Flooring: Carpet, Ceramic Tile, Hardwood, Sustainable
- Windows: Double Pane Windows, Insulated Windows, Window Treatments
- Basement: None
- Number of fireplaces: 1
- Fireplace features: Family Room, Gas Starter
- Common walls with other units/homes: End Unit,No One Above,No One Below
Interior area
- Total structure area: 2,445
- Total interior livable area: 2,445 sqft
- Finished area above ground: 2,445
Property
Parking
- Total spaces: 2
- Parking features: Attached, Garage, Garage Door Opener
- Attached garage spaces: 2
Accessibility
- Accessibility features: None
Features
- Levels: One
- Stories: 1
- Patio & porch: Deck, Rear Porch
- Exterior features: Courtyard, Gas Grill, No Dock
- Pool features: None
- Spa features: None
- Fencing: None
- Has view: Yes
- View description: City, Trees/Woods
- Waterfront features: None
- Body of water: None
Lot
- Size: 6,102 Square Feet
- Features: Landscaped, Level
Details
- Additional structures: None
- Parcel number: 12 321209310346
- Other equipment: None
- Horse amenities: None
Construction
Type & style
- Home type: Townhouse
- Architectural style: Cluster Home,Ranch
- Property subtype: Townhouse, Residential
- Attached to another structure: Yes
Materials
- Cement Siding, HardiPlank Type
- Foundation: Slab
- Roof: Composition
Condition
- Resale
- New construction: No
- Year built: 1982
Utilities & green energy
- Electric: 110 Volts
- Sewer: Public Sewer
- Water: Public
- Utilities for property: Cable Available, Electricity Available, Natural Gas Available, Phone Available, Sewer Available, Underground Utilities, Water Available
Green energy
- Energy efficient items: None
- Energy generation: None
Community & HOA
Community
- Features: Clubhouse, Homeowners Assoc, Near Shopping, Near Trails/Greenway, Pool, Street Lights, Tennis Court(s)
- Security: Carbon Monoxide Detector(s), Fire Alarm, Smoke Detector(s)
- Subdivision: River Ridge
HOA
- Has HOA: Yes
- Services included: Maintenance Grounds, Swim, Tennis
- HOA fee: $170 monthly
- HOA phone: 770-451-8171
Location
- Region: Johns Creek
Financial & listing details
- Price per square foot: $211/sqft
- Tax assessed value: $515,500
- Annual tax amount: $1,994
- Date on market: 4/3/2024
- Cumulative days on market: 3 days
- Listing terms: Cash,Conventional,FHA,VA Loan
- Ownership: Fee Simple
- Electric utility on property: Yes
- Road surface type: Asphalt
Price history
| Date | Event | Price |
|---|---|---|
| 5/15/2024 | Sold | $515,000+3%$211/sqft |
Source:  FMLS GA #7359366 Report a problem FMLS GA #7359366 Report a problem | ||
| 4/14/2024 | Pending sale | $500,000$204/sqft |
Source: FMLS GA #7359366 Report a problem | ||
| 4/3/2024 | Listed for sale | $500,000+132.6%$204/sqft |
Source: FMLS GA #7359366 Report a problem | ||
| 8/8/2006 | Sold | $215,000+24.3%$88/sqft |
Source: Public Record Report a problem | ||
| 4/17/2000 | Sold | $173,000$71/sqft |
Source: Public Record Report a problem | ||
Public tax history
| Year | Property taxes | Tax assessment |
|---|---|---|
| 2025 | $4,650 +96.3% | $206,200 +11.1% |
| 2024 | $2,369 +18.8% | $185,520 -4.8% |
| 2023 | $1,994 -19.6% | $194,800 +35.2% |
| 2022 | $2,482 +0.5% | $144,040 -8.3% |
| 2021 | $2,470 -35.5% | $157,040 +15.7% |
| 2020 | $3,831 +25.2% | $135,720 +17.1% |
| 2019 | $3,061 | $115,880 +2.4% |
| 2018 | $3,061 | $113,200 +41.4% |
| 2017 | $3,061 +32.4% | $80,080 |
| 2016 | $2,312 +0.7% | $80,080 |
| 2015 | $2,295 +11.9% | $80,080 +12.5% |
| 2014 | $2,051 +3.1% | $71,200 |
| 2013 | $1,990 -13% | $71,200 -10.7% |
| 2012 | $2,286 | $79,760 |
| 2011 | -- | $79,760 |
| 2010 | $2,320 -10.9% | $79,760 |
| 2009 | $2,604 | $79,760 -0.2% |
| 2008 | -- | $79,880 |
| 2007 | $2,655 | $79,880 |
| 2005 | -- | $79,880 |
Find assessor info on the county website
Neighborhood: 30022
Nearby homes
- $529,8003 bd3 ba2.4k sqft355 Sand Wedge Ln, Johns Creek, GA 30022Off Market
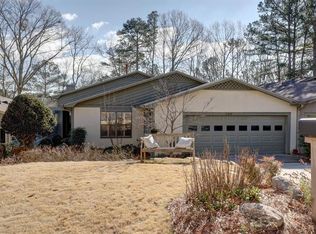
- $476,0003 bd3 ba2.4k sqft375 Sand Wedge Ln, Johns Creek, GA 30022Off Market
- $516,2003 bd3 ba2.4k sqft385 Sand Wedge Ln, Johns Creek, GA 30022Off Market
- $496,9003 bd3 ba2.4k sqft345 Sandwedge Ln, Johns Creek, GA 30022Off Market

- $482,8002 bd2 ba2.4k sqft335 Sand Wedge Ln, Johns Creek, GA 30022Off Market
- $493,0003 bd2 ba2.4k sqft325 Sand Wedge Ln, Johns Creek, GA 30022Off Market
- $470,1003 bd2 ba2k sqft395 Sand Wedge Ln, Johns Creek, GA 30022Off Market
- $506,2003 bd3 ba2.4k sqft405 Sandwedge Ln, Johns Creek, GA 30022Off Market
Nearby schools
GreatSchools rating
- 10/10Barnwell Elementary SchoolGrades: PK-5Distance: 1.4 mi
- 8/10Haynes Bridge Middle SchoolGrades: 6-8Distance: 3.6 mi
- 7/10Centennial High SchoolGrades: 9-12Distance: 2.1 mi
Schools provided by the listing agent
- Elementary: Barnwell
- Middle: Haynes Bridge
- High: Centennial
Source: FMLS GA. This data may not be complete. We recommend contacting the local school district to confirm school assignments for this home.
Get a cash offer in 3 minutes
Find out how much your home could sell for in as little as 3 minutes with a no-obligation cash offer.
Estimated market value
$553,500
Get a cash offer in 3 minutes
Find out how much your home could sell for in as little as 3 minutes with a no-obligation cash offer.
Estimated market value
$553,500
- Georgia
- Fulton County
- Johns Creek
- 30022
- 365 Sand Wedge Ln
Nearby cities
Nearby neighborhoods
Nearby zip codes
Other Johns Creek Topics
