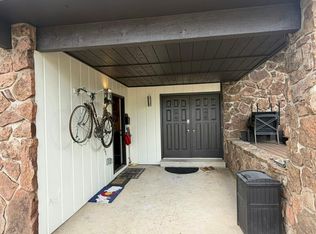
365 Seminole Drive, Boulder, CO 80303
Home value
$1,032,900
$961,000 - $1.11M
$5,539/mo
Owner options
$5,539/mo
Rent Zestimate®
Find your next renter with Zillow Rental Manager. Plus, with online applications, you can quickly screen prospective tenants – for free.
$5,539/mo
Rent Zestimate®
$6,006/mo
Est. payment
Refinancing to a lower rate could help reduce your monthly payments and save thousands over the life of the loan.
$6,006/mo
Est. payment
Explore your selling options
Work with a Zillow partner agent
Leverage their expertise and Zillow's premium Showcase listings to get your home seen by more buyers.
Get startedList with your own agent
Get your home in front of millions of buyers by listing it on Zillow.
Learn how to do itSell it yourself
Take full control of how buyers see your home on Zillow by listing For Sale by Owner (FSBO).
List your homeWhat's special
Zillow last checked:
Listing updated:
Anne Singleton 303-884-0084 Anne.Singleton@compass.com,
Compass - Denver,
Jake Singleton 303-257-7902,
Compass - Denver
Joshua Spivey, 100107148
Berkshire Hathaway HomeServices Colorado, LLC - Highlands Ranch Real Estate
Facts & features
Interior
Bedrooms & bathrooms
- Bedrooms: 6
- Bathrooms: 4
- Full bathrooms: 2
- 3/4 bathrooms: 1
- 1/2 bathrooms: 1
- Main level bathrooms: 1
Bedroom
- Level: Upper
- Area: 221 Square Feet
- Dimensions: 13 x 17
Bedroom
- Level: Upper
- Area: 143 Square Feet
- Dimensions: 13 x 11
Bedroom
- Level: Upper
- Area: 110 Square Feet
- Dimensions: 11 x 10
Bedroom
- Description: Non Conforming Due To Lack Of Egress Window
- Level: Basement
- Area: 220 Square Feet
- Dimensions: 11 x 20
Bedroom
- Description: Non Conforming Due To Lack Of Egress Window
- Level: Basement
- Area: 156 Square Feet
- Dimensions: 13 x 12
Bathroom
- Level: Main
- Area: 72 Square Feet
- Dimensions: 9 x 8
Bathroom
- Level: Upper
- Area: 55 Square Feet
- Dimensions: 5 x 11
Bathroom
- Level: Basement
- Area: 48 Square Feet
- Dimensions: 6 x 8
Other
- Level: Upper
- Area: 195 Square Feet
- Dimensions: 15 x 13
Other
- Level: Upper
- Area: 40 Square Feet
- Dimensions: 5 x 8
Dining room
- Level: Main
- Area: 132 Square Feet
- Dimensions: 12 x 11
Family room
- Level: Main
- Area: 240 Square Feet
- Dimensions: 12 x 20
Family room
- Level: Basement
- Area: 234 Square Feet
- Dimensions: 13 x 18
Kitchen
- Level: Main
- Area: 180 Square Feet
- Dimensions: 12 x 15
Laundry
- Description: Basement Laundry
- Level: Basement
- Area: 143 Square Feet
- Dimensions: 11 x 13
Living room
- Level: Main
- Area: 273 Square Feet
- Dimensions: 13 x 21
Sun room
- Level: Main
- Area: 198 Square Feet
- Dimensions: 11 x 18
Heating
- Forced Air, Natural Gas
Cooling
- Central Air
Appliances
- Included: Dishwasher, Dryer, Microwave, Range, Refrigerator, Washer
- Laundry: In Unit
Features
- Flooring: Carpet, Laminate, Tile, Wood
- Windows: Bay Window(s), Window Coverings
- Basement: Finished,Full
- Has fireplace: Yes
- Fireplace features: Family Room, Wood Burning
Interior area
- Total structure area: 3,027
- Total interior livable area: 3,027 sqft
- Finished area above ground: 2,109
- Finished area below ground: 918
Property
Parking
- Total spaces: 2
- Parking features: Garage - Attached
- Attached garage spaces: 2
Features
- Levels: Two
- Stories: 2
- Patio & porch: Covered, Front Porch, Patio
- Exterior features: Dog Run, Garden, Private Yard
Lot
- Size: 10,414 Square Feet
Details
- Parcel number: R0014927
- Special conditions: Standard
Construction
Type & style
- Home type: SingleFamily
- Property subtype: Single Family Residence
Materials
- Brick, Frame
- Roof: Composition
Condition
- Year built: 1968
Utilities & green energy
- Sewer: Public Sewer
- Water: Public
Community & HOA
Community
- Security: Video Doorbell
- Subdivision: Keewaydin Meadows
HOA
- Has HOA: No
Location
- Region: Boulder
Financial & listing details
- Price per square foot: $345/sqft
- Tax assessed value: $933,900
- Annual tax amount: $5,497
- Date on market: 9/11/2025
- Listing terms: Cash,Conventional,FHA,VA Loan
- Exclusions: Seller's Personal Property, Main Floor Washer And Dryer. (Basement Washer And Dryer Is Included)
- Ownership: Individual
Price history
| Date | Event | Price |
|---|---|---|
| 1/28/2026 | Listing removed | $6,500$2/sqft |
Source: Zillow Rentals Report a problem | ||
| 1/5/2026 | Price change | $6,500-4.4%$2/sqft |
Source: Zillow Rentals Report a problem | ||
| 12/14/2025 | Price change | $6,800-1.4%$2/sqft |
Source: Zillow Rentals Report a problem | ||
| 12/1/2025 | Listed for rent | $6,900$2/sqft |
Source: Zillow Rentals Report a problem | ||
| 10/15/2025 | Sold | $1,044,000-4.2%$345/sqft |
Source: | ||
| 9/22/2025 | Pending sale | $1,090,000$360/sqft |
Source: | ||
| 9/11/2025 | Listed for sale | $1,090,000+172.5%$360/sqft |
Source: | ||
| 7/1/2005 | Sold | $400,000+11.4%$132/sqft |
Source: Public Record Report a problem | ||
| 10/29/2003 | Sold | $359,000$119/sqft |
Source: Public Record Report a problem | ||
Public tax history
| Year | Property taxes | Tax assessment |
|---|---|---|
| 2025 | $5,497 +1.8% | $58,369 -11.9% |
| 2024 | $5,402 +19.6% | $66,237 -1% |
| 2023 | $4,515 +4.9% | $66,879 +37.5% |
| 2022 | $4,306 +10.4% | $48,622 -2.8% |
| 2021 | $3,899 | $50,021 +11.7% |
| 2020 | $3,899 +3.5% | $44,795 |
| 2019 | $3,768 | $44,795 +3.1% |
| 2018 | $3,768 | $43,459 -9.5% |
| 2017 | $3,768 +11.6% | $48,046 +23.2% |
| 2016 | $3,376 +5.6% | $39,004 +9.4% |
| 2015 | $3,197 +6.7% | $35,653 |
| 2014 | $2,998 -1.6% | $35,653 |
| 2013 | $3,047 +0.9% | $35,653 -2% |
| 2012 | $3,021 +0.5% | $36,377 |
| 2011 | $3,005 +7.1% | -- |
| 2010 | $2,806 +24.9% | $37,180 |
| 2009 | $2,246 +3.5% | $37,180 +5.9% |
| 2008 | $2,170 -3.3% | $35,110 |
| 2007 | $2,244 +9.8% | $35,110 +5.7% |
| 2006 | $2,044 +9.8% | $33,210 |
| 2005 | $1,862 +0.7% | $33,210 +9% |
| 2004 | $1,849 +43% | $30,470 -2.5% |
| 2003 | $1,293 -26.1% | $31,260 +12.9% |
| 2002 | $1,751 | $27,680 -90.8% |
| 2001 | -- | $302,500 |
Neighborhood: Keewaydin
Nearby homes
- $1,131,6006 bd3 ba2.9k sqft375 Seminole Dr, Boulder, CO 80303Off Market
- $1,016,6004 bd3 ba2.3k sqft355 Seminole Dr, Boulder, CO 80303Off Market
- $945,0004 bd2 ba2.4k sqft385 Seminole Dr, Boulder, CO 80303Sold

- $990,4004 bd4 ba2.7k sqft345 Seminole Dr, Boulder, CO 80303Off Market

- $--1 bd1 ba300 sqft345 Seminole Dr #4, Boulder, CO 80303Off Market
- $--3 bd2 ba-- sqft345 Seminole Dr #3, Boulder, CO 80303Off Market
- $--4 bd4 ba2.6k sqft345 Seminole Dr ROOM 2, Boulder, CO 80303Off Market
- $--4 bd3 ba2.5k sqft345 Seminole Dr #1, Boulder, CO 80303Off Market
Nearby schools
GreatSchools rating
- 9/10Eisenhower Elementary SchoolGrades: PK-5Distance: 0.9 mi
- 5/10Manhattan Middle School Of The Arts And AcademicsGrades: 6-8Distance: 0.1 mi
- 10/10Fairview High SchoolGrades: 9-12Distance: 1.7 mi
Schools provided by the listing agent
- Elementary: Eisenhower
- Middle: Manhattan
- High: Fairview
- District: Boulder Valley RE 2
Source: REcolorado as distributed by MLS GRID. This data may not be complete. We recommend contacting the local school district to confirm school assignments for this home.
Get a cash offer in 3 minutes
- Colorado
- Boulder County
- Boulder
- 80303
- Keewaydin
- 365 Seminole Drive