Skip main navigation
Closed
  • $886,000

    365 Sheffield DRIVE, Brookfield, WI 53005

    4beds
    4,732sqft
    Single Family Residence
    Built in 1985
    0.57 Acres Lot
    $799,400 Zestimate®
    $187/sqft
    $4,724 Estimated rent

    Home value

    $799,400

    $759,000 - $839,000

    $4,724/mo

    Zestimate® history
    Loading
    Loading...

    Owner options

    List your home for rent

    $4,724/mo

    Rent Zestimate®

    Find your next renter with Zillow Rental Manager. Plus, with online applications, you can quickly screen prospective tenants – for free.

    Learn more

    $4,724/mo

    Rent Zestimate®

    Refinance and save

    $5,460/mo

    Est. payment

    Refinancing to a lower rate could help reduce your monthly payments and save thousands over the life of the loan.

    See today's rates

    $5,460/mo

    Est. payment

    Explore your selling options

    Work with a Zillow partner agent

    Leverage their expertise and Zillow's premium Showcase listings to get your home seen by more buyers.

    Get started

    List with your own agent

    Get your home in front of millions of buyers by listing it on Zillow.

    Learn how to do it

    Sell it yourself

    Take full control of how buyers see your home on Zillow by listing For Sale by Owner (FSBO).

    List your home

    What's special

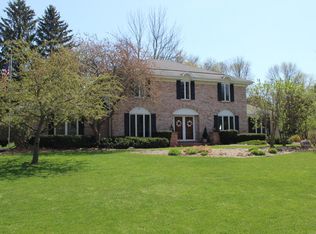
    Step inside to a home designed for both entertaining and everyday living. Rich custom Burmeister woodwork, crown molding, and abundant natural light create a warm and inviting atmosphere throughout. The spacious dining room is ready for gatherings, while the impressive two-tiered family room features vaulted ceilings, floor-to-ceiling stone fireplace, and sunken wet bar. The kitchen offers plenty of space for cooking, dining, and gathering. Upstairs, retreat to the primary suite with a private ensuite bath. The exposed lower level adds flexibility with a full kitchen, full bath, and spacious living area. Outside, enjoy the brick patio overlooking the private backyard. Complete with a circular drive, 3-car garage, and located in the highly sought after Elmbrook School District!

    Zillow last checked:

    Listing updated:

    Listed by:

    The Tighe Team* 414-216-1812,

    Keller Williams-MNS Wauwatosa

    Bought with:

    Maura Strickler

    Source: WIREX MLS,MLS#: 1966882MLS LogoOriginating MLS: Metro MLS

    Facts & features

    Interior

    Bedrooms & bathrooms
    • Bedrooms: 4
    • Bathrooms: 4
    • Full bathrooms: 3
    • 1/2 bathrooms: 1
    Bathroom
    • Features: Shower on Lower, Tub Only, Whirlpool, Master Bedroom Bath: Tub/No Shower, Master Bedroom Bath: Walk-In Shower, Master Bedroom Bath
    Heating
    • Natural Gas, Forced Air
    Cooling
    • Central Air
    Appliances
    • Included: Dishwasher, Disposal, Dryer, Microwave, Other, Oven, Range, Refrigerator, Washer, Water Softener
    Features
    • Central Vacuum, High Speed Internet, Cathedral/vaulted ceiling, Walk-In Closet(s), Wet Bar, Kitchen Island
    • Windows: Skylight(s)
    • Basement: Block,Full,Full Size Windows,Partially Finished,Sump Pump,Walk-Out Access,Exposed
    Interior area
    • Total structure area: 4,732
    • Total interior livable area: 4,732 sqft
    • Finished area above ground: 3,432
    • Finished area below ground: 1,300

    Property

    Parking
    • Total spaces: 3
    • Parking features: Garage Door Opener, Attached, 3 Car
    • Attached garage spaces: 3
    Features
    • Levels: Two
    • Stories: 2
    • Patio & porch: Patio
    • Exterior features: Sprinkler System
    • Has spa: Yes
    • Spa features: Bath
    Lot
    • Size: 0.57 Acres
    Details
    • Parcel number: BR C1112257
    • Zoning: R2 Single Famil

    Construction

    Type & style
    • Home type: SingleFamily
    • Architectural style: Tudor/Provincial
    • Property subtype: Single Family Residence
    Materials
    • Stone, Brick/Stone, Stucco/Slate, Wood Siding
    Condition
    • 21+ Years
    • New construction: No
    • Year built: 1985

    Utilities & green energy

    • Sewer: Public Sewer
    • Water: Public

    Community & neighborhood

    Location
    • Region: Brookfield
    • Municipality: Brookfield

    Price history

    DateEventPrice
    6/30/2026Sold$886,000+18.1%$187/sqft
    Source: WIREX MLS #1966882 Report a problem
    6/20/2026Pending sale$749,900$158/sqft
    Source: WIREX MLS #1966882 Report a problem
    6/18/2026Listed for sale$749,900$158/sqft
    Source: WIREX MLS #1966882 Report a problem

    Public tax history

    YearProperty taxesTax assessment
    2024$8,166 -0.2%$720,900
    2023$8,182 -1.3%$720,900 +26.1%
    2022$8,294 -5.7%$571,900
    2021$8,792 -3.8%$571,900
    2020$9,136 +4%$571,900
    2019$8,788 -7.9%$571,900 +8%
    2018$9,541 +0.7%$529,400
    2017$9,472 +12.8%$529,400
    2015$8,396 -0.2%$529,400
    2014$8,411 -3.4%$529,400
    2013$8,710 $529,400
    2012-- $529,400
    2011-- $529,400
    2010$8,790 $529,400
    2009-- $529,400
    2008-- $529,400
    2006-- $529,400 +21.1%
    2005-- $437,100
    2004-- $437,100
    2003-- $437,100
    2002-- $437,100 +25.4%
    2001-- $348,600
    2000-- $348,600

    Find assessor info on the county website

    Neighborhood: 53005

    Nearby schools

    GreatSchools rating
    Schools provided by the listing agent
    • Elementary: Swanson
    • Middle: Wisconsin Hills
    • High: Brookfield Central
    • District: Elmbrook

    Source: WIREX MLS. This data may not be complete. We recommend contacting the local school district to confirm school assignments for this home.

    Get a cash offer in 3 minutes
    Find out how much your home could sell for in as little as 3 minutes with a no-obligation cash offer.
    Estimated market value
    $799,400
    Get a cash offer in 3 minutes
    Find out how much your home could sell for in as little as 3 minutes with a no-obligation cash offer.
    Estimated market value
    $799,400