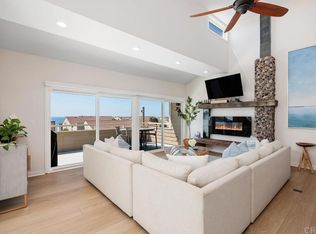
Fabulous Leucadia home with Ocean views from your private above roof deck. This home is chalk full of upgrades. Gorgeous chef kitchen with Quartz counter tops, built in fridge, double ovens, farmhouse sink, professional hood vent and marble back splash. All the floors throughout are Hickory wood and Travertine downstairs. Gorgeous private pool and spa in your backyard with outdoor kitchen area. Upstairs you will find your Primary Suite with fully upgraded bath. Huge walk in shower and separate tub. Quartz countertops. The floors in the Primary Suite are Maple Wood. Fireplace, balcony and his & hers walk in closets. Secondary rooms come with a Jack & Jill bath, one has its own balcony. Other features - Temperature regulated Wine Cellar, lots of extra built in storage, large laundry room with built in storage, custom oversized garage, solar power is owned, as well as pool solar and gas heater.
Pending
Listed by: Whole Life Properties • Mike Jones • Contact: MikeJonesSanDiegoRealtor@Gmail.com
$3,100,000
365 Shore View Ln, Encinitas, CA 92024
3beds
2,881sqft
Single Family Residence
Built in 1974
10,018 Square Feet Lot
$2,992,100 Zestimate®
$1,076/sqft
$-- HOA
What's special
- 46 days
- 491
- 29
Likely to sell faster than
Zillow last checked:
Listing updated:
Listed by:
Mike Jones DRE #01094232 MikeJonesSanDiegoRealtor@Gmail.com,
Whole Life Properties
Source: CRMLS,MLS#: NDP2607944 Originating MLS: California Regional MLS (North San Diego County & Pacific Southwest AORs)
Originating MLS: California Regional MLS (North San Diego County & Pacific Southwest AORs)Facts & features
Interior
Bedrooms & bathrooms
- Bedrooms: 3
- Bathrooms: 3
- Full bathrooms: 2
- 1/2 bathrooms: 1
- Main level bathrooms: 1
Rooms
- Room types: Bathroom, Bedroom, Entry/Foyer, Family Room, Kitchen, Laundry, Living Room, Primary Bedroom, Dining Room
Primary bedroom
- Features: Primary Suite
Bedroom
- Features: All Bedrooms Up
Bathroom
- Features: Jack and Jill Bath
Bathroom
- Features: Bathtub, Dual Sinks, Hollywood Bath, Quartz Counters, Remodeled, Separate Shower, Upgraded, Walk-In Shower
Kitchen
- Features: Kitchen Island, Quartz Counters, Remodeled, Updated Kitchen
Heating
- Central
Cooling
- Central Air
Appliances
- Included: Built-In Range, Barbecue, Double Oven, Dishwasher, Gas Cooking, Gas Cooktop, Disposal, Gas Oven, Gas Water Heater, Microwave, Refrigerator, Range Hood
- Laundry: Washer Hookup, Gas Dryer Hookup, Inside, Laundry Room
Features
- Beamed Ceilings, Breakfast Bar, Built-in Features, Balcony, Breakfast Area, Ceiling Fan(s), Separate/Formal Dining Room, All Bedrooms Up, Jack and Jill Bath, Primary Suite
- Flooring: Tile, Wood
- Doors: Double Door Entry
- Has fireplace: Yes
- Fireplace features: Gas, Living Room, Primary Bedroom
- Common walls with other units/homes: No Common Walls
Interior area
- Total interior livable area: 2,881 sqft
Video & virtual tour
Property
Parking
- Total spaces: 6
- Parking features: Driveway, Garage
- Attached garage spaces: 2
- Uncovered spaces: 4
Features
- Levels: Two
- Stories: 2
- Entry location: Front
- Patio & porch: Covered, Rooftop, Balcony
- Exterior features: Balcony, Barbecue
- Has private pool: Yes
- Pool features: In Ground, Private, Solar Heat
- Has spa: Yes
- Spa features: Heated, In Ground, Private
- Has view: Yes
- View description: City Lights, Neighborhood, Ocean, Panoramic
- Has water view: Yes
- Water view: Ocean
Lot
- Size: 10,018 Square Feet
- Features: Back Yard, Front Yard, Lawn, Landscaped
Details
- Parcel number: 2541024000
- Zoning: R-1:SINGLE FAM-RES
- Special conditions: Standard
Construction
Type & style
- Home type: SingleFamily
- Property subtype: Single Family Residence
Materials
- Roof: Shingle
Condition
- Year built: 1974
Utilities & green energy
- Sewer: Public Sewer
Community & HOA
Community
- Features: Biking, Hiking, Street Lights, Suburban
Location
- Region: Encinitas
Financial & listing details
- Price per square foot: $1,076/sqft
- Tax assessed value: $1,322,641
- Date on market: 8/23/2026
- Cumulative days on market: 46 days
- Listing terms: Cash,Conventional
Estimated market value
$2,992,100
$2.84M - $3.14M
$8,112/mo
Price history
| Date | Event | Price |
|---|---|---|
| 9/23/2026 | Pending sale | $3,100,000$1,076/sqft |
Source:  CRMLS #NDP2607944 Report a problem CRMLS #NDP2607944 Report a problem | ||
| 8/23/2026 | Listed for sale | $3,100,000+250.3%$1,076/sqft |
Source: CRMLS #NDP2607944 Report a problem | ||
| 8/26/2003 | Sold | $885,000$307/sqft |
Source: Public Record Report a problem | ||
Public tax history
| Year | Property taxes | Tax assessment |
|---|---|---|
| 2026 | -- | $1,322,641 +2% |
| 2025 | $14,539 +4% | $1,296,708 +2% |
| 2024 | $13,980 +2.7% | $1,271,283 +2% |
| 2023 | $13,612 +2.3% | $1,246,356 +2% |
| 2022 | $13,309 +1.5% | $1,221,918 +2% |
| 2021 | $13,107 +1.5% | $1,197,959 +1% |
| 2020 | $12,913 +5.6% | $1,185,677 +2% |
| 2019 | $12,228 -1.4% | $1,162,429 +2% |
| 2018 | $12,405 +1.8% | $1,139,637 +2% |
| 2017 | $12,185 +3.3% | $1,117,292 +2% |
| 2016 | $11,800 +1.7% | $1,095,386 +1.5% |
| 2015 | $11,607 +2.2% | $1,078,933 +2% |
| 2014 | $11,357 | $1,057,799 +0.5% |
| 2013 | -- | $1,053,019 +2% |
| 2012 | -- | $1,032,372 +4.1% |
| 2011 | -- | $992,131 +1.8% |
| 2010 | -- | $974,792 -0.2% |
| 2009 | -- | $977,109 +2% |
| 2008 | -- | $957,951 +2% |
| 2007 | -- | $939,168 +2% |
| 2006 | -- | $920,754 +2% |
| 2005 | -- | $902,700 +2% |
| 2004 | -- | $885,000 +143.8% |
| 2003 | -- | $362,937 +2% |
| 2002 | -- | $355,822 +2% |
| 2001 | -- | $348,846 |
Find assessor info on the county website
Monthly payment
Est. payment
Payment breakdown
Explore the cost of this home by adjusting the details. Changes won't be saved.Climate risks
Neighborhood: 92024
Similar homes
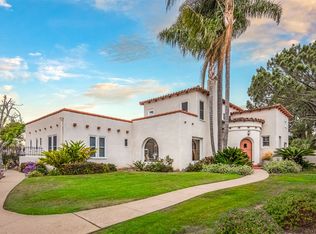
- $2,995,0003 bd3 ba3.1k sqft398 Andrew Ave, Encinitas, CA 92024For Sale
 MLS ID #NDP2607263, Ellen Patterson, Willis Allen Real Estate. CRMLS
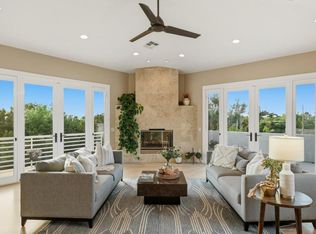
 - $2,995,0003 bd3 ba2.4k sqft1489 Heritage Ln, Encinitas, CA 92024For Sale
 MLS ID #NDP2609271, Jason Barry, Barry Estates. CRMLS
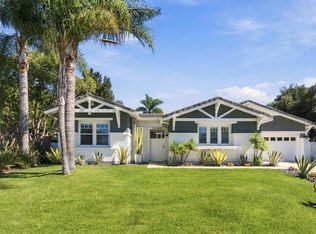
 - $2,995,0003 bd3 ba2.2k sqft890 Passiflora Ave, Encinitas, CA 92024For Sale
 MLS ID #NDP2607685, Chris Heller, eXp Realty of Southern CA. CRMLS
 - $2,995,0003 bd3 ba1.9k sqft1815 Parliament Rd, Encinitas, CA 92024For Sale
 MLS ID #NDP2608223, Nicole Montgomery, Seabluffe Realty Inc. CRMLS
Local buyer's agents are ready to help
