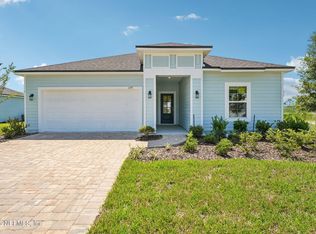
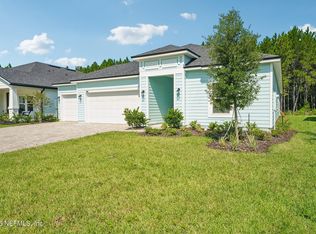
The Avalon is a beautifully designed single story home with 2,500 square feet of comfortable living space, offering 4 bedrooms and 3 full bathrooms. Set in a natural gas community, this home combines everyday function with thoughtful upgrades throughout.
The gourmet kitchen is the heart of the home, featuring a 30 inch gas cooktop, stainless steel hood, electric oven and microwave combo, dishwasher, and 42 inch cabinets topped with quartz countertops. It is built for both cooking and gathering.
A triple sliding glass door fills the main living area with natural light and opens to a covered lanai, creating the perfect space for relaxing evenings or weekend get togethers. The corner homesite adds extra space and curb appeal, giving this home an even more inviting presence.
The Avalon delivers the layout buyers want, the finishes they love, and the comfort they expect, all on one easy living level.
Pending
Price cut: $20K (8/20)
$649,990
365 SILVER LILY Way, St. Augustine, FL 32092
4beds
2,500sqft
Single Family Residence
Built in 2025
9,147 Square Feet Lot
$529,600 Zestimate®
$260/sqft
$122/mo HOA
What's special
Covered lanaiStainless steel hoodGourmet kitchen
- 127 days
- 98
- 2
Zillow last checked:
Listing updated:
Listed by:
NANCY PRUITT 904-543-3237,
OLYMPUS EXECUTIVE REALTY, INC 407-469-2000
Source: realMLS,MLS#: 2143494
Facts & features
Interior
Bedrooms & bathrooms
- Bedrooms: 4
- Bathrooms: 3
- Full bathrooms: 3
Primary bedroom
- Level: First
- Area: 272 Square Feet
- Dimensions: 16.00 x 17.00
Bedroom 1
- Level: First
- Area: 182 Square Feet
- Dimensions: 14.00 x 13.00
Bedroom 2
- Level: First
- Area: 154 Square Feet
- Dimensions: 14.00 x 11.00
Bedroom 3
- Level: First
- Area: 121 Square Feet
- Dimensions: 11.00 x 11.00
Dining room
- Level: First
- Area: 150 Square Feet
- Dimensions: 15.00 x 10.00
Great room
- Level: First
- Area: 440 Square Feet
- Dimensions: 20.00 x 22.00
Other
- Description: Breakfast Room
- Level: First
- Area: 90 Square Feet
- Dimensions: 10.00 x 9.00
Heating
- Central, Electric, Heat Pump
Cooling
- Central Air, Electric
Appliances
- Included: Dishwasher, Disposal, Gas Range, Microwave, Tankless Water Heater
Features
- Entrance Foyer, Kitchen Island, Pantry, Primary Bathroom -Tub with Separate Shower, Walk-In Closet(s)
- Flooring: Carpet, Concrete, Tile
Interior area
- Total interior livable area: 2,500 sqft
Property
Parking
- Total spaces: 3
- Parking features: Additional Parking, Attached, Garage
- Attached garage spaces: 3
Features
- Stories: 1
- Has view: Yes
- View description: Protected Preserve
Lot
- Size: 9,147 Square Feet
- Dimensions: 60 x 150
Details
- Parcel number: 0279723620
- Zoning description: PUD
Construction
Type & style
- Home type: SingleFamily
- Architectural style: Ranch
- Property subtype: Single Family Residence
Materials
- Fiber Cement, Frame
- Roof: Shingle
Condition
- Under Construction
- New construction: Yes
- Year built: 2025
Utilities & green energy
- Sewer: Public Sewer
- Water: Public
- Utilities for property: Cable Available, Natural Gas Available
Green energy
- Energy efficient items: Windows
Community & HOA
Community
- Security: Smoke Detector(s)
- Subdivision: Silver Landing
HOA
- Has HOA: Yes
- Amenities included: Pool, Children's Pool, Clubhouse, Playground, Tennis Court(s)
- HOA fee: $122 monthly
- HOA name: Total Professional
- HOA phone: 904-295-3921
Location
- Region: Saint Augustine
Financial & listing details
- Price per square foot: $260/sqft
- Tax assessed value: $117,000
- Annual tax amount: $1,254
- Date on market: 6/15/2026
- Listing terms: Cash,Conventional,FHA,USDA Loan,VA Loan
Estimated market value
$529,600
$498,000 - $561,000
$3,199/mo
Price history
| Date | Event | Price |
|---|---|---|
| 8/20/2026 | Price change | $599,990-3.2%$240/sqft |
Source:  Dream Finders Homes Report a problem Dream Finders Homes Report a problem | ||
| 7/31/2026 | Price change | $619,990-3.1%$248/sqft |
Source: Dream Finders Homes Report a problem | ||
| 7/29/2026 | Price change | $640,113-1.5%$256/sqft |
Source: Dream Finders Homes Report a problem | ||
| 6/26/2026 | Pending sale | $649,990$260/sqft |
Source:  realMLS #2143494 Report a problem realMLS #2143494 Report a problem | ||
| 6/15/2026 | Price change | $649,990+3.2%$260/sqft |
Source: realMLS #2143494 Report a problem | ||
| 5/18/2026 | Pending sale | $629,990-0.6%$252/sqft |
Source: realMLS #2143494 Report a problem | ||
| 5/6/2026 | Price change | $633,990+0.6%$254/sqft |
Source: Dream Finders Homes Report a problem | ||
| 4/14/2026 | Price change | $629,990-4.1%$252/sqft |
Source: Dream Finders Homes Report a problem | ||
| 4/7/2026 | Price change | $656,984+0.6%$263/sqft |
Source: Dream Finders Homes Report a problem | ||
| 2/27/2026 | Listed for sale | $652,984$261/sqft |
Source: Dream Finders Homes Report a problem | ||
Public tax history
| Year | Property taxes | Tax assessment |
|---|---|---|
| 2025 | $1,525 +21.6% | $117,000 +17% |
| 2024 | $1,254 | $100,000 +1900% |
| 2023 | -- | $5,000 |
Find assessor info on the county website
Monthly payment
Est. payment
Payment breakdown
Explore the cost of this home by adjusting the details. Changes won't be saved.Climate risks
Neighborhood: 32092
Nearby schools
Schools provided by the listing agent
- Elementary: Wards Creek
- Middle: Pacetti Bay
- High: Tocoi Creek
Source: realMLS. This data may not be complete. We recommend contacting the local school district to confirm school assignments for this home.
- $545,0004 bd3 ba2.2k sqft355 Silver Lily Way, Saint Augustine, FL 32092Sold

- $634,9905 bd3 ba2.7k sqft373 Silver Lily Way, Saint Augustine, FL 32092New Construction
- $655,187-- bd-- ba-- sqft347 Silver Lily Way, Saint Augustine, FL 32092Sold
- $660,0005 bd4 ba3.2k sqft354 Silver Lily Way, Saint Augustine, FL 32092Sold
Similar homes
- $612,9904 bd3 ba2.2k sqft335 SILVER HERON Way, St. Augustine, FL 32092New Construction
 MLS ID #2163704, NANCY PRUITT. realMLS
 - $621,9904 bd3 ba2.2k sqft287 SILVER HERON Way, St. Augustine, FL 32092New Construction
 MLS ID #2163705, NANCY PRUITT. realMLS
 - $579,9904 bd3 ba2.2k sqft250 SILVER LILY Way, St. Augustine, FL 32092New Construction
 realMLS
 - $649,9905 bd3 ba2.7k sqft272 SILVER LILY Way, St. Augustine, FL 32092New Construction
 realMLS
