Skip main navigation
Off market
  • $636,200

    365 Spring Cove Trl #36, Lakemont, GA 30552

    3beds
    2,032sqft
    Cabin
    Built in 2006
    5.03 Acres Lot
    $636,200 Zestimate®
    $313/sqft
    $3,918 Estimated rent

    Home value

    $636,200

    $585,000 - $693,000

    $3,918/mo

    Zestimate® history
    Loading
    Loading...

    Owner options

    List your home for rent

    $3,918/mo

    Rent Zestimate®

    Find your next renter with Zillow Rental Manager. Plus, with online applications, you can quickly screen prospective tenants – for free.

    Learn more

    $3,918/mo

    Rent Zestimate®

    Refinance and save

    $3,743/mo

    Est. payment

    Refinancing to a lower rate could help reduce your monthly payments and save thousands over the life of the loan.

    See today's rates

    $3,743/mo

    Est. payment

    Explore your selling options

    Work with a Zillow partner agent

    Leverage their expertise and Zillow's premium Showcase listings to get your home seen by more buyers.

    Get started

    List with your own agent

    Get your home in front of millions of buyers by listing it on Zillow.

    Learn how to do it

    Sell it yourself

    Take full control of how buyers see your home on Zillow by listing For Sale by Owner (FSBO).

    List your home

    What's special

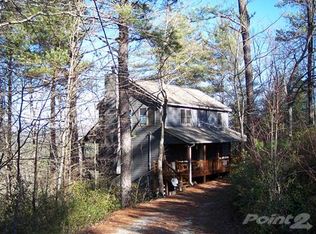
    If a cozy log cabin in a peaceful mountain setting perfect for walks in the woods by a beautiful little babbling brook or putting your feet up by a fire on the screen porch with plenty of room for family & friends is your idea of bliss, this is the house for you. Mountain Home/Cabin in beautiful Rabun County adjoining US Forest Service. Custom built, one owner, Main level has Living/Dining/Kitchen open concept with wood burning fireplace with gas starter, Master, master bath, mud room with washer/dryer, half bath, large screened in porch with wood burning fireplace with gas starter. Lower level with 2 bedrooms, 1 bath, bunk/bonus room. Over sized work shop with entrance to outside. Work shop could be made into more living space, mountain view, creek on property. Come enjoy the mountains!

    This property is off market, which means it's not currently listed for sale or rent on Zillow. This may be different from what's available on other websites or public sources.
    Facts & features

    Interior

    Bedrooms & bathrooms
    • Bedrooms: 3
    • Bathrooms: 3
    • Full bathrooms: 2
    • 1/2 bathrooms: 1
    • Main level bathrooms: 2
    • Main level bedrooms: 1
    Heating
    • Heat pump, Electric
    Appliances
    • Included: Dishwasher, Microwave, Refrigerator
    • Laundry: Mud Room, Laundry Room
    Features
    • Double Vanity, Walk-In Closet(s), Vaulted Ceiling(s), High Ceilings, Separate Shower, Entrance Foyer, Hardwood Floors, Tile Bath, Tile Floors, Whirlpool Bath, Carpet
    • Flooring: Tile, Hardwood
    • Basement: Finished, Full, Walk-Out Access, Bath Finished, Daylight, Walk-Up Access, Slab/None
    • Has fireplace: Yes
    • Fireplace features: Family Room, Outside, Factory Built
    Interior area
    • Structure area source: Public Record
    • Total interior livable area: 2,032 sqft
    • Finished area below ground: 624

    Property

    Parking
    • Total spaces: 3
    • Details: 3 Car Or More
    Features
    • Patio & porch: Deck/Patio, Porch, Screened
    • Spa features: Bath
    • Has view: Yes
    • View description: Mountain
    Lot
    • Size: 5.03 Acres
    • Features: Wooded, Mountain View, Sloped, Seasonal View
    Details
    • Additional structures: Workshop
    • Special conditions: Covenants/Restrictions
    • Other equipment: Satellite Dish

    Construction

    Type & style
    • Home type: SingleFamily
    • Architectural style: Cabin
    • Property subtype: Cabin
    Materials
    • Roof: Composition
    Condition
    • Year built: 2006

    Utilities & green energy

    • Sewer: Septic Tank
    • Water: Community Well
    Green energy
    • Energy efficient items: Programmable Thermostat, Double Pane/Thermo, Insulation-ceiling, Insulation-floor

    Community & neighborhood

    Location
    • Region: Lakemont

    HOA & financial

    HOA
    • Has HOA: Yes
    • HOA fee: $41 monthly
    • Amenities included: Underground Utilities
    • Services included: Water, Private Roads

    Other

    Other facts
    • ViewYN: true
    • Flooring: Tile, Hardwood
    • Sewer: Septic Tank
    • Appliances: Dishwasher, Refrigerator, Water Softener, Ice Maker, Microwave - Built In
    • FireplaceYN: true
    • Basement: Finished, Full, Walk-Out Access, Bath Finished, Daylight, Walk-Up Access, Slab/None
    • Heating: Electric, Heat Pump
    • ArchitecturalStyle: Cabin
    • PatioAndPorchFeatures: Deck/Patio, Porch, Screened
    • HeatingYN: true
    • CoolingYN: true
    • FoundationDetails: Slab
    • FireplacesTotal: 2
    • ExteriorFeatures: Workshop, Porch, Deck/Patio, Screen Porch
    • ConstructionMaterials: Log
    • AssociationFeeIncludes: Water, Private Roads
    • Roof: Composition
    • FireplaceFeatures: Family Room, Outside, Factory Built
    • Cooling: Heat Pump
    • InteriorFeatures: Double Vanity, Walk-In Closet(s), Vaulted Ceiling(s), High Ceilings, Separate Shower, Entrance Foyer, Hardwood Floors, Tile Bath, Tile Floors, Whirlpool Bath, Carpet
    • LotFeatures: Wooded, Mountain View, Sloped, Seasonal View
    • PropertySubType: Cabin
    • MainLevelBathrooms: 2
    • OtherStructures: Workshop
    • LaundryFeatures: Mud Room, Laundry Room
    • OtherEquipment: Satellite Dish
    • StructureType: House, Cabin
    • GreenEnergyEfficient: Programmable Thermostat, Double Pane/Thermo, Insulation-ceiling, Insulation-floor
    • View: Mountain(s), Seasonal View
    • AssociationAmenities: Underground Utilities
    • BuildingAreaSource: Public Record
    • FarmLandAreaSource: Public Record
    • LivingAreaSource: Public Record
    • LotDimensionsSource: Public Records
    • SpaFeatures: Bath
    • MainLevelBedrooms: 1
    • OtherParking: 3 Car Or More
    • ParkingFeatures: 3 Car Or More
    • WaterSource: Community Well
    • SpecialListingConditions: Covenants/Restrictions
    • BelowGradeFinishedArea: 624
    • BeastPropertySubType: Single Family Detached
    • MlsStatus: Active
    • TaxAnnualAmount: 1903.8
    • ListPriceLow: 439000

    Price history

    DateEventPrice
    7/19/2021Sold$492,000-2.4%$242/sqft
    Source: GAMLS #8832343 Report a problem
    6/29/2021Contingent$504,000+14.8%$248/sqft
    Source: GAMLS #8832343 Report a problem
    6/18/2021Pending sale$439,000$216/sqft
    Source: GAMLS #8832343 Report a problem
    8/1/2020Listed for sale$439,000$216/sqft
    Source: Poss Realty #8832343 Report a problem

    Public tax history

    Tax history is unavailable.

    Neighborhood: 30552

    Nearby schools

    GreatSchools rating
    Schools provided by the listing agent
    • Elementary: Rabun County Primary/Elementar
    • Middle: Rabun County
    • High: Rabun County

    Source: The MLS. This data may not be complete. We recommend contacting the local school district to confirm school assignments for this home.

    Get pre-qualified for a loan
    At Zillow Home Loans, we can pre-qualify you in as little as 5 minutes with no impact to your credit score.

    An equal housing lender. NMLS #10287.

    Sell for more on Zillow
    Get a Zillow Showcase℠ listing at no additional cost and you could sell for .
    $636,200
    2% more
    +$12,724
    With Zillow Showcase(estimated)
    $648,924