Skip main navigation
Closed
  • $347,000

    365 Stewarts Corners Rd, Pennellville, NY 13132

    4beds
    1,900sqft
    Single Family Residence
    Built in 2007
    1.93 Acres Lot
    $415,800 Zestimate®
    $183/sqft
    $2,412 Estimated rent

    Home value

    $415,800

    $395,000 - $437,000

    $2,412/mo

    Zestimate® history
    Loading
    Loading...

    Owner options

    List your home for rent

    $2,412/mo

    Rent Zestimate®

    Find your next renter with Zillow Rental Manager. Plus, with online applications, you can quickly screen prospective tenants – for free.

    Learn more

    $2,412/mo

    Rent Zestimate®

    Refinance and save

    $2,550/mo

    Est. payment

    Refinancing to a lower rate could help reduce your monthly payments and save thousands over the life of the loan.

    See today's rates

    $2,550/mo

    Est. payment

    Explore your selling options

    Work with a Zillow partner agent

    Leverage their expertise and Zillow's premium Showcase listings to get your home seen by more buyers.

    Get started

    List with your own agent

    Get your home in front of millions of buyers by listing it on Zillow.

    Learn how to do it

    Sell it yourself

    Take full control of how buyers see your home on Zillow by listing For Sale by Owner (FSBO).

    List your home

    What's special

    Laundry roomStackable washerNewer constructionCustom blindsCentral vac systemGreat built in storageUtility sink
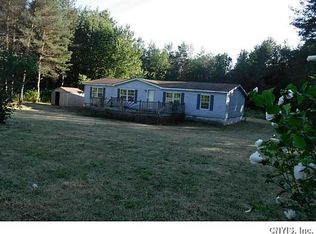
    This newer construction 4 bedroom, 2 full bathroom house built in 2007 sits on nearly 2 private acres and has so many wonderful features. Hardwood flooring throughout and all 4 bedrooms and the living room has recently had the carpets removed with padding and tack strips readily available for you to come and pick out your own carpet to install after closing! Downstairs the basement features 9 foot ceilings ready to be finished for additional living space, a one year old on demand tankless water heater, a central vac system, central air and great built in storage all throughout the basement. The oversized 2 car garage has more ample storage and a second set of stairs leading to the basement. Outside you will find an additional 2 car garage and shed for extra exterior storage. In the eat in kitchen, there is a generous amount of cabinets for storage and off the kitchen there is a laundry room with a utility sink and stackable washer and dryer that stay with the home. Each room has custom blinds that will also stay with the home. Come take a look and fall in love with your next home today!

    Zillow last checked:

    Listing updated:

    Listed by:

    Dante Belmonte 315-446-4681,

    Hunt Real Estate ERA

    Bought with:

    Michael Hall, 10491207887

    North Star Real Estate & Property Management

    Source: NYSAMLSs,MLS#: S1489938MLS LogoOriginating MLS: Syracuse

    Facts & features

    Interior

    Bedrooms & bathrooms
    • Bedrooms: 4
    • Bathrooms: 2
    • Full bathrooms: 2
    • Main level bathrooms: 2
    • Main level bedrooms: 4
    Heating
    • Propane, Forced Air
    Cooling
    • Central Air
    Appliances
    • Included: Built-In Range, Built-In Oven, Dryer, Dishwasher, Electric Cooktop, Microwave, Propane Water Heater, Refrigerator, Washer
    • Laundry: Main Level
    Features
    • Eat-in Kitchen, Separate/Formal Living Room, Kitchen Island, Bath in Primary Bedroom, Main Level Primary, Primary Suite
    • Flooring: Carpet, Hardwood, Varies
    • Basement: Full
    • Has fireplace: No
    Interior area
    • Total structure area: 1,900
    • Total interior livable area: 1,900 sqft

    Property

    Parking
    • Total spaces: 4
    • Parking features: Detached, Garage
    • Garage spaces: 4
    Features
    • Levels: One
    • Stories: 1
    • Exterior features: Blacktop Driveway
    Lot
    • Size: 1.93 Acres
    • Dimensions: 210 x 403
    • Features: Rural Lot
    Details
    • Additional structures: Second Garage
    • Parcel number: 35548927400000040210900000
    • Special conditions: Standard

    Construction

    Type & style
    • Home type: SingleFamily
    • Architectural style: Ranch
    • Property subtype: Single Family Residence
    Materials
    • Vinyl Siding
    • Foundation: Poured
    Condition
    • Resale
    • Year built: 2007

    Utilities & green energy

    • Sewer: Septic Tank
    • Water: Well

    Community & HOA

    Location
    • Region: Pennellville

    Financial & listing details

    • Price per square foot: $183/sqft
    • Tax assessed value: $135,900
    • Annual tax amount: $5,580
    • Date on market: 8/9/2023
    • Cumulative days on market: 10 days
    • Listing terms: Cash,Conventional,FHA,VA Loan

    Price history

    DateEventPrice
    1/2/2024Sold$347,000$183/sqft
    Source: Public Record Report a problem
    10/5/2023Sold$347,000-0.8%$183/sqft
    Source: NYSAMLSs #S1489938 Report a problem
    8/20/2023Pending sale$349,900$184/sqft
    Source: HUNT ERA Real Estate #S1489938 Report a problem
    8/19/2023Contingent$349,900$184/sqft
    Source: NYSAMLSs #S1489938 Report a problem
    8/14/2023Price change$349,900-5.4%$184/sqft
    Source: NYSAMLSs #S1489938 Report a problem
    8/9/2023Listed for sale$369,900$195/sqft
    Source: NYSAMLSs #S1489938 Report a problem

    Public tax history

    YearProperty taxesTax assessment
    2025-- $170,000
    2024-- $170,000 +25.1%
    2023-- $135,900
    2022-- $135,900
    2021-- $135,900
    2020-- $135,900
    2019-- $135,900
    2018-- $135,900
    2017$2,742 $135,900
    2016-- $135,900
    Find assessor info on the county website

    Neighborhood: 13132

    Nearby schools

    GreatSchools rating
    Schools provided by the listing agent
    • District: Phoenix

    Source: NYSAMLSs. This data may not be complete. We recommend contacting the local school district to confirm school assignments for this home.

    Sell for more on Zillow
    Get a Zillow Showcase℠ listing at no additional cost and you could sell for .
    $415,800
    2% more
    +$8,316
    With Zillow Showcase(estimated)
    $424,116