PRACTICALLY A NEW HOME. $450K IN RENOVATIONS. TOP OF THE LINE FINISHES THROUGHOUT. NEW ROOF 2013 ( GRAND MANOR UPGRADED SHINGLES AND COPPER ACCENTS ), NEW FIREPIT 2016, HUGE DOCK, IRRIGATION SYSTEM,DECORATED WITH 6 BEDROOMS. NEW PAINT ( INTERIOR AND EXTERIOR ) 2021. 2 NEW HVAC UNITS 2021. NEW HOT WATER HEATER 2024. $95K MASTER BATH RENOVATION IN 2022. NEW BEDROOM HARDWOOD FLOORING 2022. NEW QUARTZ KITCHEN ( MAIN LEVEL AND BASEMENT COUNTERTOPS 2022 ). NEW BASEMENT KITCHEN CABINETS 2022. OWNER/REALTOR
Sold for $2,600,000
$2,600,000
365 Stillwater Dr, Union Hall, VA 24176
5beds
6,915sqft
Single Family Residence
Built in 2005
1.38 Acres Lot
$2,891,200 Zestimate®
$376/sqft
$4,279 Estimated rent
Home value
$2,891,200
Estimated sales range
Not available
$4,279/mo
Zestimate® history
Owner options
List your home for rent
$4,279/mo
Rent Zestimate®
Find your next renter with Zillow Rental Manager. Plus, with online applications, you can quickly screen prospective tenants – for free.
$4,279/mo
Rent Zestimate®
Refinance and save
$15,205/mo
Est. payment
Refinancing to a lower rate could help reduce your monthly payments and save thousands over the life of the loan.
$15,205/mo
Est. payment
Explore your selling options
Work with a Zillow partner agent
Leverage their expertise and Zillow's premium Showcase listings to get your home seen by more buyers.
Get startedList with your own agent
Get your home in front of millions of buyers by listing it on Zillow.
Learn how to do itSell it yourself
Take full control of how buyers see your home on Zillow by listing For Sale by Owner (FSBO).
List your homeWhat's special
Zillow last checked:
Listing updated:
Listed by:
ERIK LEE PLYLER 540-537-3865,
WATERMARK REALTY LLC
Bought with:
MARY LOU MCDONALD, 0225059567
ML REALTY BROKERED BY MAGNOLIA MOUNTAIN REALTY LLC
Source: RVAR,MLS#: 898589
Facts & features
Interior
Bedrooms & bathrooms
- Bedrooms: 5
- Bathrooms: 6
- Full bathrooms: 4
- 1/2 bathrooms: 2
Bedroom 1
- Level: E
Bedroom 2
- Level: U
Bedroom 3
- Level: U
Bedroom 4
- Level: U
Bedroom 5
- Level: L
Other
- Level: L
Den
- Level: L
Dining room
- Level: E
Eat in kitchen
- Level: E
Family room
- Level: L
Great room
- Level: E
Kitchen
- Level: E
Laundry
- Level: E
Laundry
- Level: E
Living room
- Level: E
Sun room
- Level: E
Heating
- Gas - Propane, Heat Pump Electric, Heat Pump Gas
Cooling
- Heat Pump Electric
Appliances
- Included: Dryer, Washer, Cooktop, Dishwasher, Disposal, Refrigerator
Features
- Flooring: Carpet, Ceramic Tile, Wood
- Doors: Screen, Sliding Doors
- Windows: Clad, Insulated Windows, Screens
- Has basement: Yes
- Number of fireplaces: 3
- Fireplace features: Basement, Family Room, Gas Log, Great Room, Masonry
Interior area
- Total structure area: 6,915
- Total interior livable area: 6,915 sqft
- Finished area above ground: 4,471
- Finished area below ground: 2,444
Property
Parking
- Total spaces: 2
- Parking features: Attached, Garage Attached, Paved, Garage Door Opener
- Has attached garage: Yes
- Covered spaces: 2
Features
- Patio & porch: Deck
- Exterior features: Balcony, Sunroom
- Has water view: Yes
- Water view: Lake
- On waterfront: Yes
- Waterfront features: Waterfront, Main Channel, Riprap Shoreline
- Body of water: Smith Mtn Lake
Lot
- Size: 1.38 Acres
- Dimensions: 100' x 600'
- Features: Gentle Sloping
Details
- Parcel number: 0520902100
- Zoning: R-1
- Other equipment: Generator
Construction
Type & style
- Home type: SingleFamily
- Architectural style: Contemporary
- Property subtype: Single Family Residence
Materials
- Fiber Cement, Stone
Condition
- Completed
- Year built: 2005
Utilities & green energy
- Electric: 0 Phase
- Utilities for property: Underground Utilities
Community & HOA
Community
- Security: Security System
- Subdivision: The Retreat
HOA
- Has HOA: No
Location
- Region: Union Hall
Financial & listing details
- Price per square foot: $376/sqft
- Tax assessed value: $2,299,800
- Annual tax amount: $9,889
- Date on market: 5/31/2023
- Road surface type: Paved
Price history
| Date | Event | Price |
|---|---|---|
| 11/4/2024 | Sold | $2,600,000-10%$376/sqft |
Source:  RVAR #898589 Report a problem RVAR #898589 Report a problem | ||
| 9/6/2024 | Pending sale | $2,890,000$418/sqft |
Source: RVAR #898589 Report a problem | ||
| 3/19/2024 | Price change | $2,890,000-2%$418/sqft |
Source: RVAR #898589 Report a problem | ||
| 11/11/2023 | Price change | $2,950,000-9.2%$427/sqft |
Source: RVAR #898589 Report a problem | ||
| 5/31/2023 | Listed for sale | $3,250,000+55.1%$470/sqft |
Source: RVAR #898589 Report a problem | ||
| 3/25/2021 | Listing removed | -- |
Source: RVAR #849415 Report a problem | ||
| 1/19/2021 | Price change | $2,095,000+7.4%$303/sqft |
Source: RVAR #849415 Report a problem | ||
| 9/9/2020 | Price change | $1,950,000+5.4%$282/sqft |
Source: WATERMARK REALTY LLC #849415 Report a problem | ||
| 6/11/2019 | Price change | $1,850,000-5.1%$268/sqft |
Source: WATERMARK REALTY LLC #849415 Report a problem | ||
| 1/29/2019 | Listed for sale | $1,950,000$282/sqft |
Source: WATERMARK REALTY LLC #849415 Report a problem | ||
Public tax history
| Year | Property taxes | Tax assessment |
|---|---|---|
| 2025 | $9,889 | $2,299,800 |
| 2024 | $9,889 +34.4% | $2,299,800 +90.7% |
| 2023 | $7,357 | $1,206,100 |
| 2022 | $7,357 +0% | $1,206,100 |
| 2021 | $7,357 | $1,206,100 |
| 2020 | $7,357 +1.5% | $1,206,100 +1.5% |
| 2019 | $7,246 | $1,187,800 |
| 2018 | $7,246 | $1,187,800 -9.8% |
| 2017 | $7,246 +10.9% | $1,316,300 |
| 2016 | $6,533 | $1,316,300 |
| 2015 | $6,533 -8.1% | $1,316,300 |
| 2014 | $7,108 | -- |
| 2013 | $7,108 | $1,316,300 |
| 2012 | -- | -- |
| 2011 | -- | -- |
| 2010 | -- | -- |
Find assessor info on the county website
Neighborhood: 24176
Nearby homes
- $1,791,4004 bd4 ba4k sqft381 Stillwater Dr, Union Hall, VA 24176Off Market

- $--1.68 Acres20 Stillwater Dr, Union Hall, VA 24176Off Market
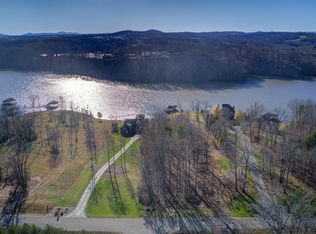
- $1,738,4004 bd4 ba5k sqft319 Stillwater Dr, Union Hall, VA 24176Off Market
- $--1.45 Acres17 Stillwater Dr, Union Hall, VA 24176Off Market

- $1,961,1005 bd4 ba3k sqft275 Stillwater Dr, Union Hall, VA 24176Off Market
- $1,152,5003 bd4 ba3.3k sqft420 Stillwater Dr, Union Hall, VA 24176Off Market
- $--0.84 AcresStillwater Dr LOT 25, Union Hall, VA 24176Off Market
- $112,6002.428 Acres37 Stillwater Dr, Union Hall, VA 24176Off Market
Nearby schools
GreatSchools rating
- 7/10Glade Hill Elementary SchoolGrades: PK-5Distance: 3.9 mi
- 7/10Benjamin Franklin Middle SchoolGrades: 6-8Distance: 9.2 mi
- 4/10Franklin County High SchoolGrades: 9-12Distance: 9 mi
Schools provided by the listing agent
- Elementary: Glade Hill
- Middle: Ben Franklin Middle
- High: Franklin County
Source: RVAR. This data may not be complete. We recommend contacting the local school district to confirm school assignments for this home.
- Virginia
- Franklin County
- Union Hall
- 24176
- 365 Stillwater Dr
Nearby cities
Nearby zip codes
Other Union Hall Topics
