Welcome to 365 Stone Harbor, an impeccably maintained and beautifully updated 5-bedroom home located in one of Holland's most desirable neighborhoods, just a short walk from Lake Macatawa access. Offering nearly 4,000 finished sq ft including the finished lower level, this home blends warmth, quality, and thoughtful design throughout. Natural light pours through skylights and oversized windows, highlighting hardwood floors, custom finishes, and inviting living spaces. The kitchen features a large island, solid surface countertops, stainless appliances, pantry, custom tilework, and striking coffered ceiling detail. Additional highlights include a beautifully finished lower level with built-in workstations, heated workshop area off the attached 3-stall garage, EV charger, deck, gazebo, underground sprinkling, security system, and beautifully maintained landscaping surrounding the unusually sunny wooded lot in this quiet, established neighborhood.
Sold
$660,000
365 Stone Harbor Rd, Holland, MI 49424
5beds
3,941sqft
Single Family Residence
Built in 1974
0.46 Acres Lot
$665,800 Zestimate®
$167/sqft
$3,995 Estimated rent
Home value
$665,800
$626,000 - $706,000
$3,995/mo
Zestimate® history
Owner options
List your home for rent
$3,995/mo
Rent Zestimate®
Find your next renter with Zillow Rental Manager. Plus, with online applications, you can quickly screen prospective tenants – for free.
$3,995/mo
Rent Zestimate®
Refinance and save
$4,520/mo
Est. payment
Refinancing to a lower rate could help reduce your monthly payments and save thousands over the life of the loan.
$4,520/mo
Est. payment
Explore your selling options
Work with a Zillow partner agent
Leverage their expertise and Zillow's premium Showcase listings to get your home seen by more buyers.
Get startedList with your own agent
Get your home in front of millions of buyers by listing it on Zillow.
Learn how to do itSell it yourself
Take full control of how buyers see your home on Zillow by listing For Sale by Owner (FSBO).
List your homeWhat's special
Large islandCustom finishesFinished lower levelUnderground sprinklingHardwood floorsStriking coffered ceiling detailSolid surface countertops
Zillow last checked:
Listing updated:
Listed by:
Greg Allen Kobylenski 616-405-1707,
HomeRealty Holland
Bought with:
Brian David Klingel, 6501319991
Coldwell Banker Woodland Schmidt Grand Haven
Source: MichRIC,MLS#: 26023350
Facts & features
Interior
Bedrooms & bathrooms
- Bedrooms: 5
- Bathrooms: 3
- Full bathrooms: 2
- 1/2 bathrooms: 1
Primary bedroom
- Level: Upper
- Area: 240
- Dimensions: 12.00 x 20.00
Bedroom 2
- Level: Upper
- Area: 100
- Dimensions: 10.00 x 10.00
Bedroom 3
- Level: Upper
- Area: 130
- Dimensions: 10.00 x 13.00
Bedroom 4
- Level: Upper
- Area: 182
- Dimensions: 13.00 x 14.00
Bedroom 5
- Level: Upper
- Area: 156
- Dimensions: 13.00 x 12.00
Primary bathroom
- Level: Upper
- Area: 49
- Dimensions: 7.00 x 7.00
Bathroom 2
- Level: Upper
- Area: 90
- Dimensions: 10.00 x 9.00
Bathroom 3
- Level: Main
- Area: 40
- Dimensions: 4.00 x 10.00
Den
- Level: Lower
- Area: 696
- Dimensions: 29.00 x 24.00
Dining room
- Level: Main
- Area: 144
- Dimensions: 12.00 x 12.00
Family room
- Level: Main
- Area: 204
- Dimensions: 12.00 x 17.00
Kitchen
- Level: Main
- Area: 504
- Dimensions: 28.00 x 18.00
Laundry
- Level: Main
- Area: 64
- Dimensions: 8.00 x 8.00
Living room
- Level: Main
- Area: 260
- Dimensions: 20.00 x 13.00
Utility room
- Level: Lower
- Area: 216
- Dimensions: 12.00 x 18.00
Workshop
- Level: Main
- Area: 112
- Dimensions: 14.00 x 8.00
Heating
- Forced Air
Cooling
- Central Air
Appliances
- Included: Dishwasher, Dryer, Microwave, Range, Refrigerator, Washer
- Laundry: Laundry Room, Main Level, Sink
Features
- Ceiling Fan(s), Center Island, Pantry
- Flooring: Carpet, Ceramic Tile, Wood
- Windows: Screens, Replacement
- Basement: Full
- Number of fireplaces: 1
- Fireplace features: Family Room, Gas Log
Interior area
- Total structure area: 2,861
- Total interior livable area: 3,941 sqft
- Finished area below ground: 0
Property
Parking
- Total spaces: 3
- Parking features: Garage Faces Front, Garage Door Opener, Attached
- Garage spaces: 3
Features
- Stories: 2
- Waterfront features: Lake
Lot
- Size: 0.46 Acres
- Dimensions: 110 x 161 x 135 x 164
- Features: Wooded, Ground Cover, Shrubs/Hedges
Details
- Parcel number: 701526482019
Construction
Type & style
- Home type: SingleFamily
- Architectural style: Traditional
- Property subtype: Single Family Residence
Materials
- Brick, Vinyl Siding
- Roof: Composition
Condition
- New construction: No
- Year built: 1974
Utilities & green energy
- Sewer: Septic Tank
- Water: Public
Community & HOA
Community
- Security: Security System
- Subdivision: Marigold Woods
HOA
- Has HOA: Yes
- Services included: None
- HOA fee: $200 annually
Location
- Region: Holland
Financial & listing details
- Price per square foot: $167/sqft
- Tax assessed value: $150,341
- Annual tax amount: $4,523
- Date on market: 5/19/2026
- Listing terms: Cash,Conventional
- Road surface type: Paved
Price history
| Date | Event | Price |
|---|---|---|
| 6/18/2026 | Sold | $660,000+5.6%$167/sqft |
Source:  MichRIC #26023350 Report a problem MichRIC #26023350 Report a problem | ||
| 6/1/2026 | Pending sale | $625,000$159/sqft |
Source: MichRIC #26023350 Report a problem | ||
| 5/19/2026 | Listed for sale | $625,000$159/sqft |
Source: MichRIC #26023350 Report a problem | ||
Public tax history
| Year | Property taxes | Tax assessment |
|---|---|---|
| 2025 | $4,375 +3.8% | $150,341 +3.1% |
| 2024 | $4,215 +7% | $145,821 +5% |
| 2023 | $3,938 +440.1% | $138,878 |
| 2022 | $729 | -- |
| 2021 | -- | -- |
| 2020 | -- | $126,273 +4.3% |
| 2018 | $3,533 +3.5% | $121,015 -13.4% |
| 2017 | $3,412 | $139,800 +1.7% |
| 2016 | $3,412 | $137,400 +6.9% |
| 2015 | $3,412 | $128,500 +7.5% |
| 2014 | -- | $119,500 +4.5% |
| 2013 | -- | $114,300 +3.2% |
| 2012 | -- | $110,800 -9.6% |
| 2011 | -- | $122,600 -2.1% |
| 2009 | -- | $125,200 -1.1% |
| 2008 | -- | $126,600 +0.2% |
| 2005 | -- | $126,400 -2.9% |
| 2004 | -- | $130,200 +6.7% |
| 2003 | -- | $122,000 +3% |
| 2002 | -- | $118,400 +5% |
| 2001 | -- | $112,800 |
Find assessor info on the county website
Neighborhood: 49424
Nearby homes
- $544,8004 bd2 ba2.5k sqft359 Stone Harbor Rd, Holland, MI 49424Off Market
- $584,9005 bd5 ba2k sqft373 Stone Harbor Rd, Holland, MI 49424Off Market
- $497,4004 bd2 ba2.2k sqft372 Waukazoo Dr, Holland, MI 49424Off Market
- $543,2003 bd2 ba200 sqft364 Waukazoo Dr, Holland, MI 49424Off Market
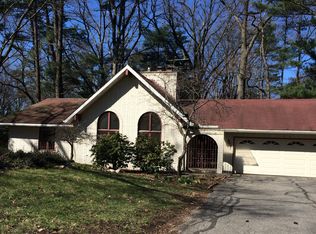
- $517,0004 bd2 ba2.4k sqft370 Stone Harbor Rd, Holland, MI 49424Off Market
- $540,9005 bd3 ba2.6k sqft356 Waukazoo Dr, Holland, MI 49424Off Market
- $722,3004 bd2 ba2.8k sqft384 Waukazoo Dr, Holland, MI 49424Off Market
- $532,1004 bd3 ba2.4k sqft351 Stone Harbor Rd, Holland, MI 49424Off Market
Nearby schools
GreatSchools rating
- 7/10Waukazoo Elementary SchoolGrades: PK-5Distance: 1.4 mi
- 5/10Harbor Lights Middle SchoolGrades: 6-8Distance: 3.7 mi
- 6/10West Ottawa High School CampusGrades: 9-12Distance: 3.6 mi
Get a cash offer in 3 minutes
Find out how much your home could sell for in as little as 3 minutes with a no-obligation cash offer.
Estimated market value
$665,800
Get a cash offer in 3 minutes
Find out how much your home could sell for in as little as 3 minutes with a no-obligation cash offer.
Estimated market value
$665,800
- Michigan
- Ottawa County
- Holland
- 49424
- 365 Stone Harbor Rd
